
Open House Sat, Sep 12th 12:00 PM - 05:00 PM
Address
13709 Pembroke Lane, Leawood, KS
Price
$ 999,500
Property Attributes
- MLS#2501726
- TypeSingle Family
- Listing Status Active
- CountyJOHNSON - KS
- CityLeawood
- Area345 - N=135th - S=Co Ln - E=State Ln - W=Pflumm
- NeighborhoodRegents Park
- Zip66224
- StyleTraditional
- Year Built2025
- Taxes$ 15478
- Price$ 999,500
- Bedrooms4
- Full Bathrooms4
- Half Bathrooms0
- Sqr Footage2679
- Lot Size0.181864 Acres
Data Source:
Heartland MLS (HMLS)
Property Description
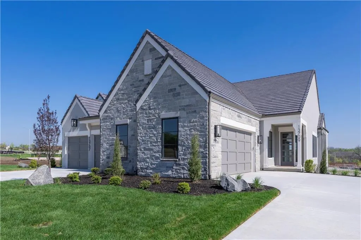
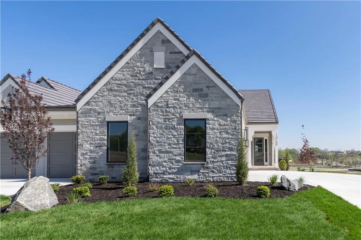
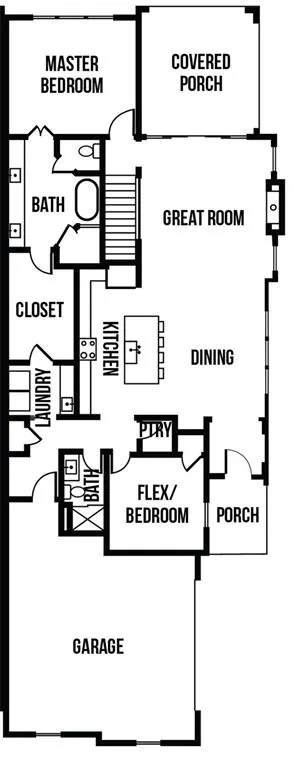
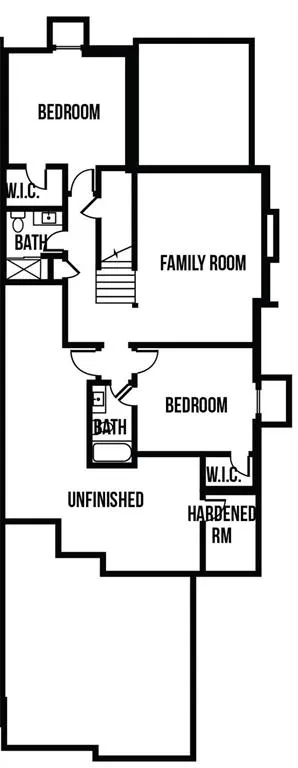
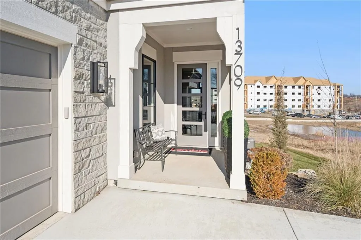
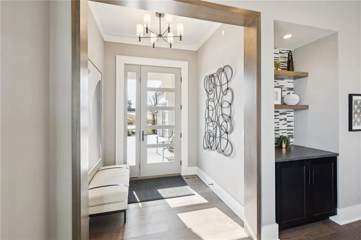
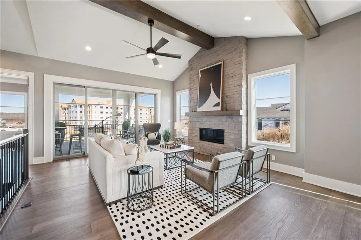
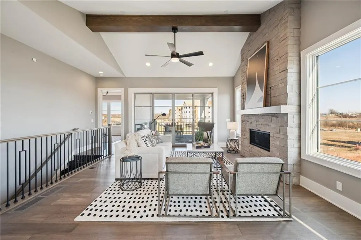
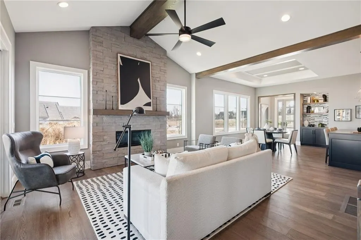
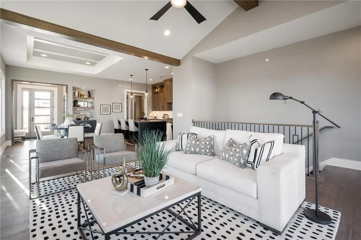
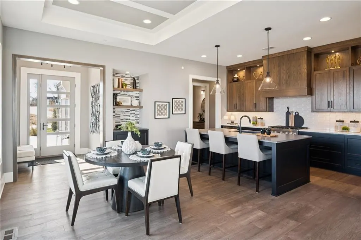
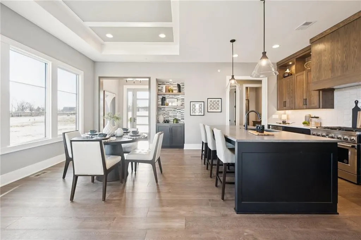
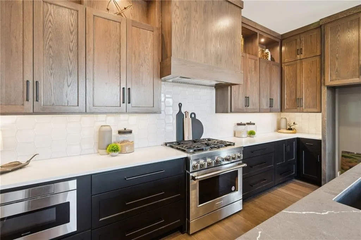
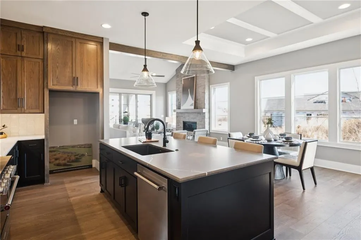
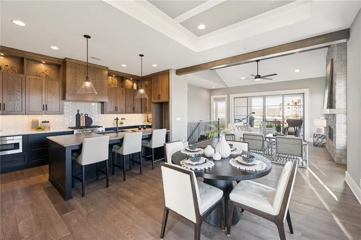
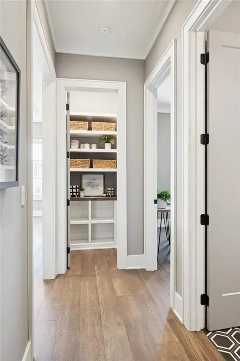
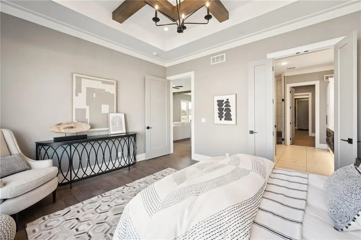
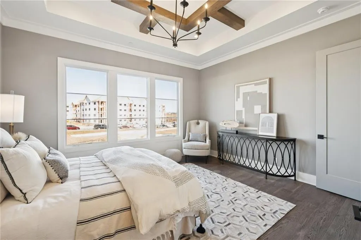
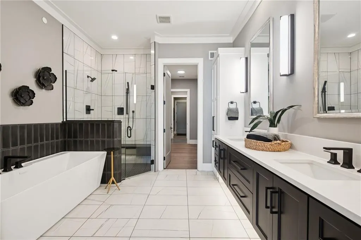
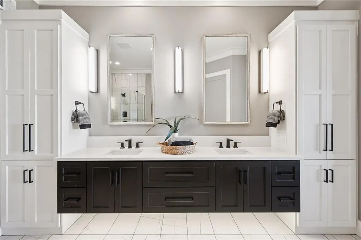
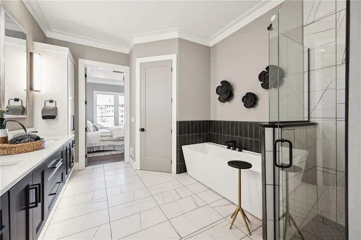
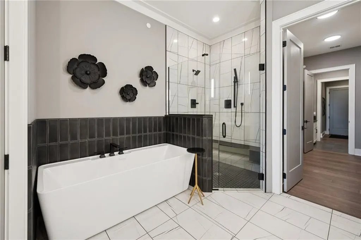
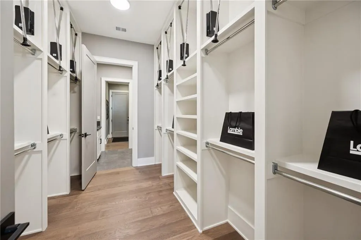
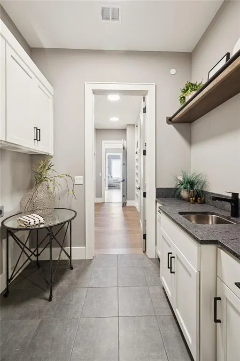
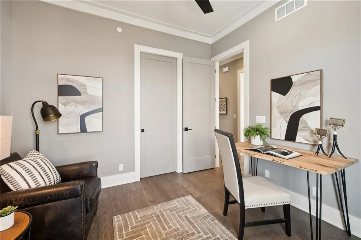
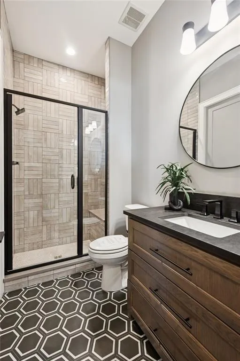
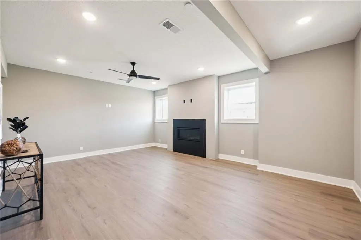
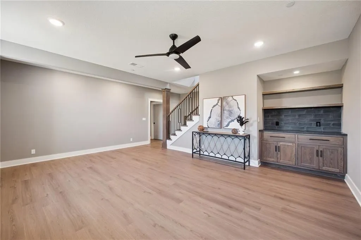
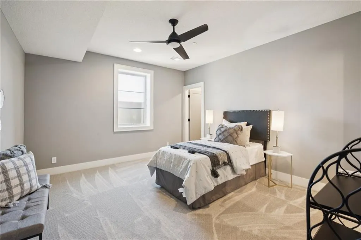
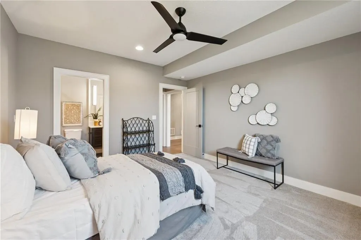
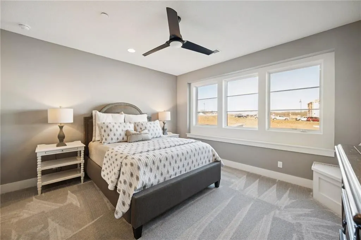
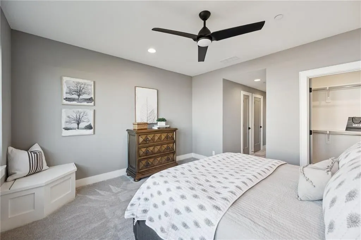
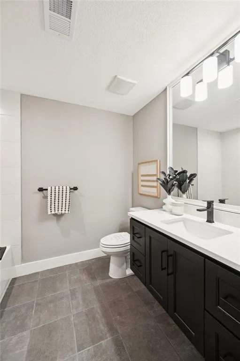
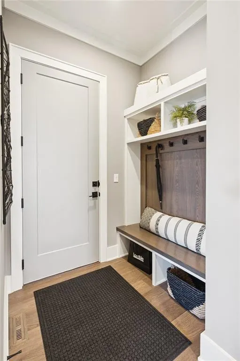
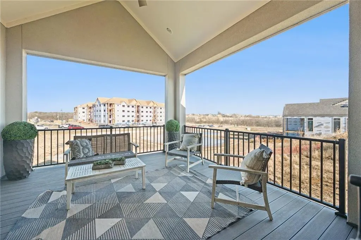
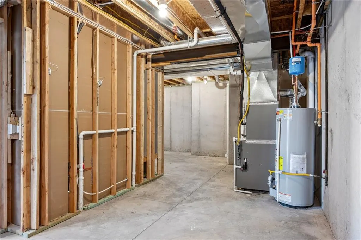
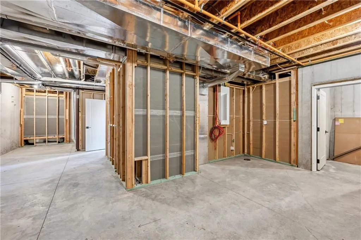
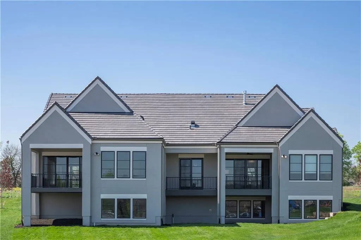
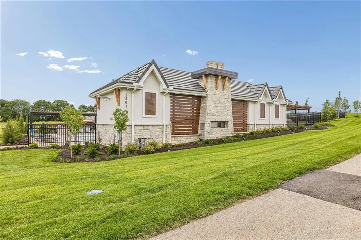
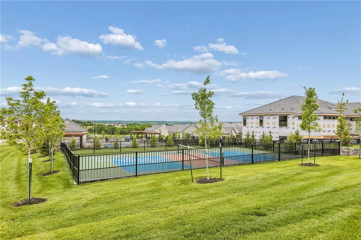
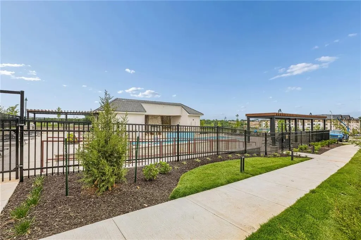
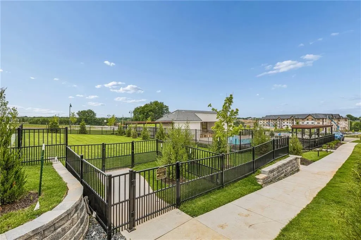
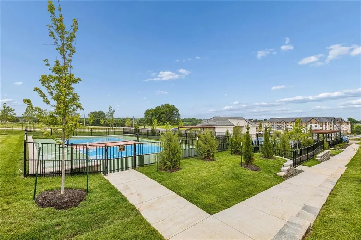
NEW PRICE - MOVE-IN READY REGENTS PARK VILLA UNDER $1M! The Kensington by Lambie Grand is a completed paired villa on daylight lot 2/D4 offering 4 bedrooms, 4 full bathrooms, and a 2-car side-entry garage with zero-entry access from the garage into the home. At 2,679 sq ft, this reverse 1.5-story plan offers thoughtful main-level living in Regents Park, Leawood’s luxury maintenance-provided community. The main level features an open great room, dining, and kitchen layout with walk-in pantry, mudroom, primary suite, laundry room, flex room/guest bedroom, additional full bath, and covered deck. The finished lower level includes 2 bedrooms with walk-in closets and accompanying bathrooms, a spacious family room, fireplace, and walk-up bar. Elevated exterior details include concrete tile roof, acrylic stucco siding, natural stone accents, and upgraded landscaping. Regents Park amenities include pool and pavilion, pickleball, dog park, and walking trail, all located just off the 135th Street corridor. Spring Parade of Homes 2025 - 2nd Place/Silver Award for Distinctive Plan & Design. Come and see this beautiful home!
| Elementary School | Middle School | High School |
|---|---|---|
| Mission Trail Elementary School | Leawood Middle | Blue Valley North High School |
| Price History | |
|---|---|
| 7/31/2024 | Listed $1,048,400 |
| 6/17/2026 | 5$999,500 |
General Features
| Living Area | 2679 |
|---|---|
| Sewer | Public Sewer |
| Heating | Forced Air |
| Cooling | Electric |
| Possession | Funding |
| Roof | Concrete,Tile |
| Appliances | Dishwasher,Disposal,Exhaust Fan,Microwave,Built-In Oven,Stainless Steel Appliance(s) |
| HOA Fee | 350 |
| Garage Spaces | 2 |
| Association Fee Includes | All Amenities,Curbside Recycle,Lawn Service,Management,Snow Removal,Trash |
| Patio/Porch Features | Deck- Covered,Porch |
| Architectural Style | Traditional |
| Security Features | Smoke Detector(s) |
| Construction Materials | Stone Trim,Stucco & Frame |
| Year Built | 2025 |
| Property Subtype | Villa |
| Ownership | Private |
| Assoc Fee Paid Per | Monthly |
| County | Johnson,KS |
| Property Type | Residential |
| Association Amenities | Pickleball Court(s),Pool,Trail(s) |
| HOA | Yes |
| Subdivision Name | Regents Park |
| Facing Direction | Southwest |
| Garage Y/N | Yes |
| Full Baths | 4 |
| Status | Active |
| Directions | FROM 135TH STREET: Take 135th Street to High Drive (just east of Mission Road). Turn south into community. Proceed 2 blocks to 137th Street and turn east. Proceed a half block and turn south onto Pe |
| High School | Blue Valley North |
| City | Leawood |
| Association Name | Regents Park Villas Association,Inc. |
| High School District | Blue Valley |
| MLS Area | 345 - N=135th;S=Co Ln;E=State Ln;W=Pflumm |
| Lot Size Units | Square Feet |
| Lot Size Square Feet | 7922 |
| Listing Terms | Cash,Conventional |
| Elementary School | Mission Trail |
| Middle/Junior High School | Leawood Middle |
| Property Condition | Never Occupied |
| Public Remarks | NEW PRICE - MOVE-IN READY REGENTS PARK VILLA UNDER $1M! The Kensington by Lambie Grand is a completed paired villa on daylight lot 2/D4 offering 4 bedrooms,4 full bathrooms,and a 2-car side-entry |
| Virtual Tour | https://my.matterport.com/show/?m=SZ2ScP2ns1J&brand=0&mls=1& |
| Builder Name | Lambie Grand |
| Standard Status | Active |
| In Flood Plain | No |
| Virtual Tour | https://my.matterport.com/show/?m=SZ2ScP2ns1J& |
| HMS_MaintenanceProvidedYN | Yes |
Interior Features
| Interior Amenities | Ceiling Fan(s),Custom Cabinets,Kitchen Island,Pantry,Vaulted Ceiling(s),Walk-In Closet(s),Wet Bar |
|---|---|
| Basement | Basement BR,Daylight,Finished,Full |
| Flooring | Carpet,Tile,Wood |
| Total Fireplaces | 2 |
| Fireplace Features | Gas,Great Room |
| Basement (Y/N) | Yes |
| Air Conditioning Y/N | Yes |
| Window Features | Thermal Windows |
| Fireplace Y/N | Yes |
| Above Grade Finished Area | 1599 |
| Laundry Features | Bedroom Level,Main Level |
| Total Bedrooms | 4 |
| Below Grade Finished Area | 1080 |
| Dining Area Features | Eat-In Kitchen |
| Floor Plan Features | Reverse 1.5 Story |
Exterior Features
| Parking Features | Attached,Garage Faces Side |
|---|---|
| Lot Features | Adjoin Greenspace,City Limits,Level,Sprinkler-In Ground |
| Water Source | Public |
| Lot Size Area | 7922 |
| Road Surface Type | Paved |
| Builder Model | Kensington |
| Road Responsibility | Public Maintenance |
| Other Room Features | Great Room,Main Floor BR,Main Floor Primary Bedroom,Office,Recreation Room |
Amenities
- Foreclosure
- Views
- Short Sale
- New Construction
- Adult 55+
- Lease To Own
- No HOA Fees
- Furnished
- Primary On Main
- Air Conditioning
- Seller Finance
- Green
- Fixer Upper
- Horse
- Golf
- Fireplace
- Deck
- Garage
- Basement
- Pool
Property vs Single Family Average in 66224
Price
Taxes
Year Built
Visits
 The information displayed on this page is confidential, proprietary, and copyrighted information of Heartland Multiple Listing Service, Inc. (