
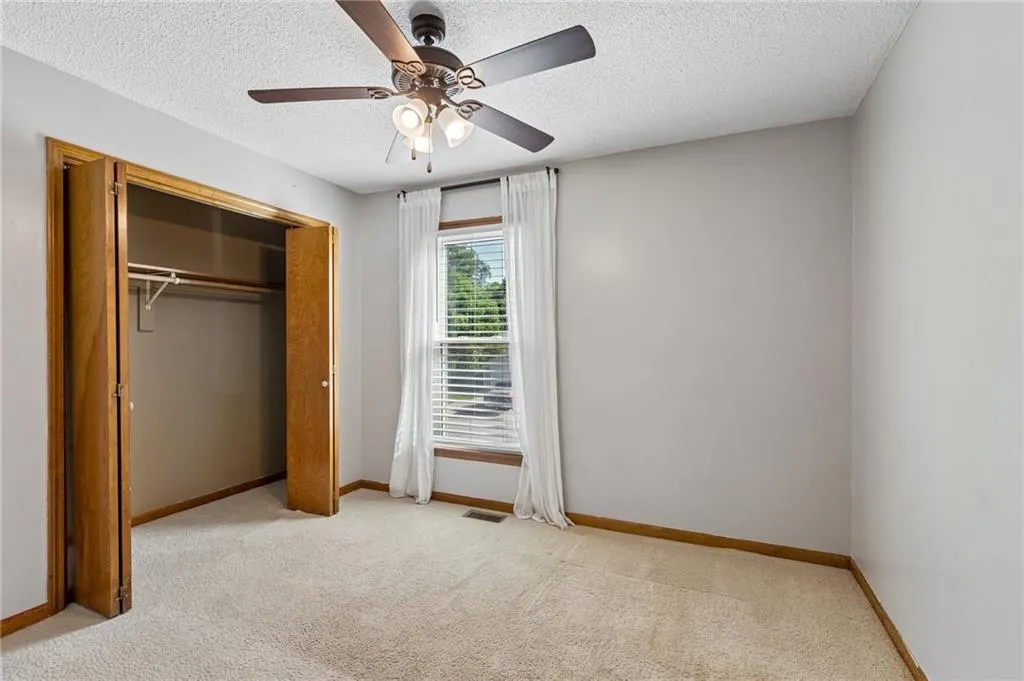
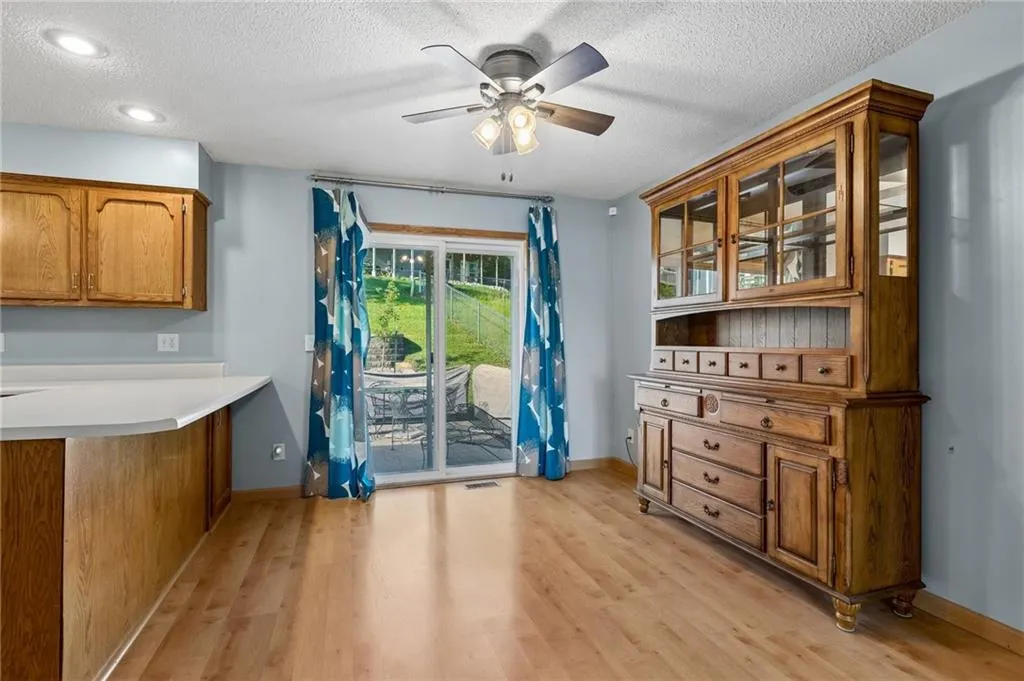
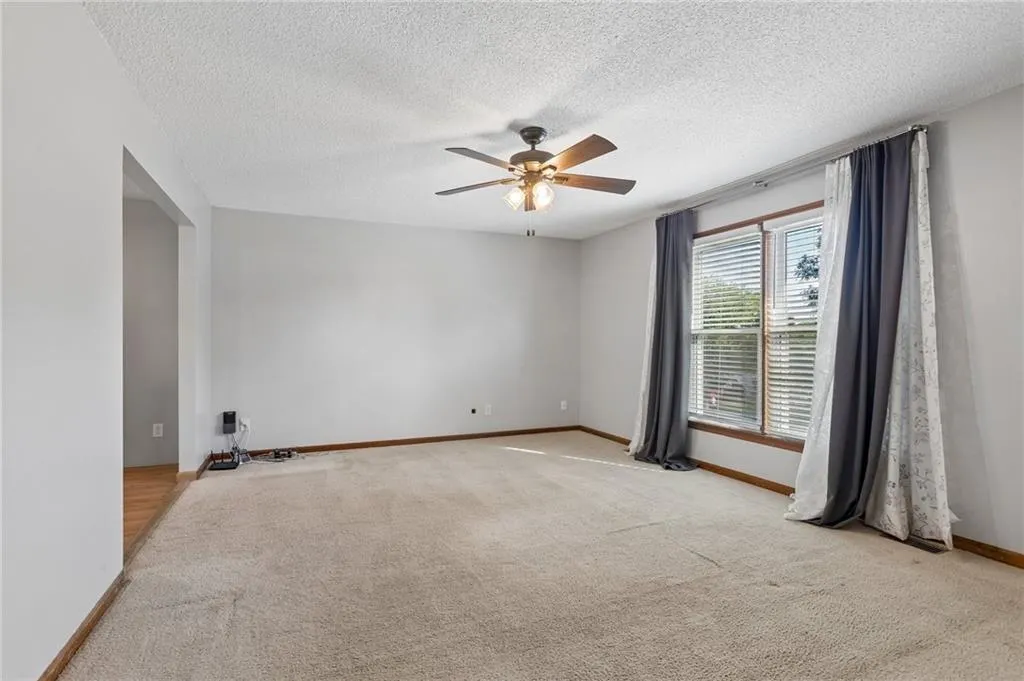
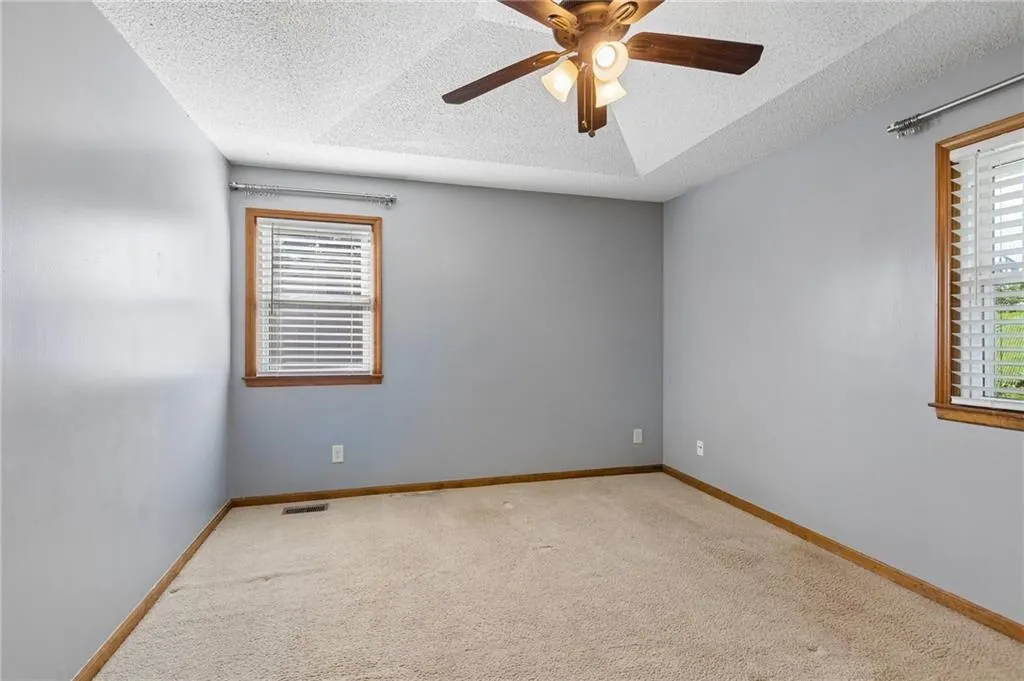
Address
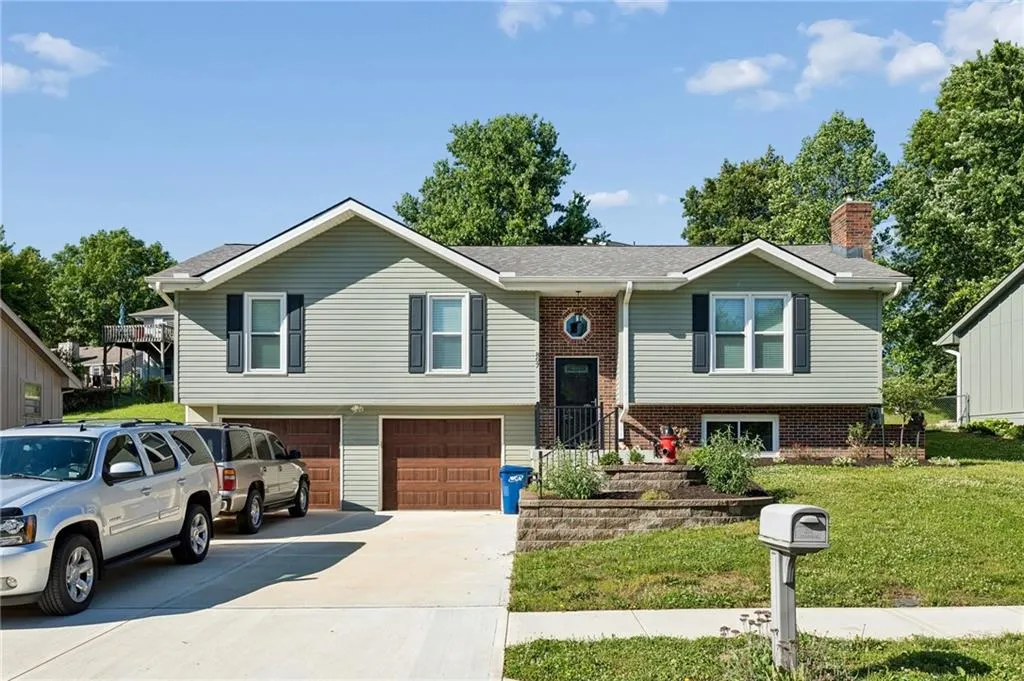
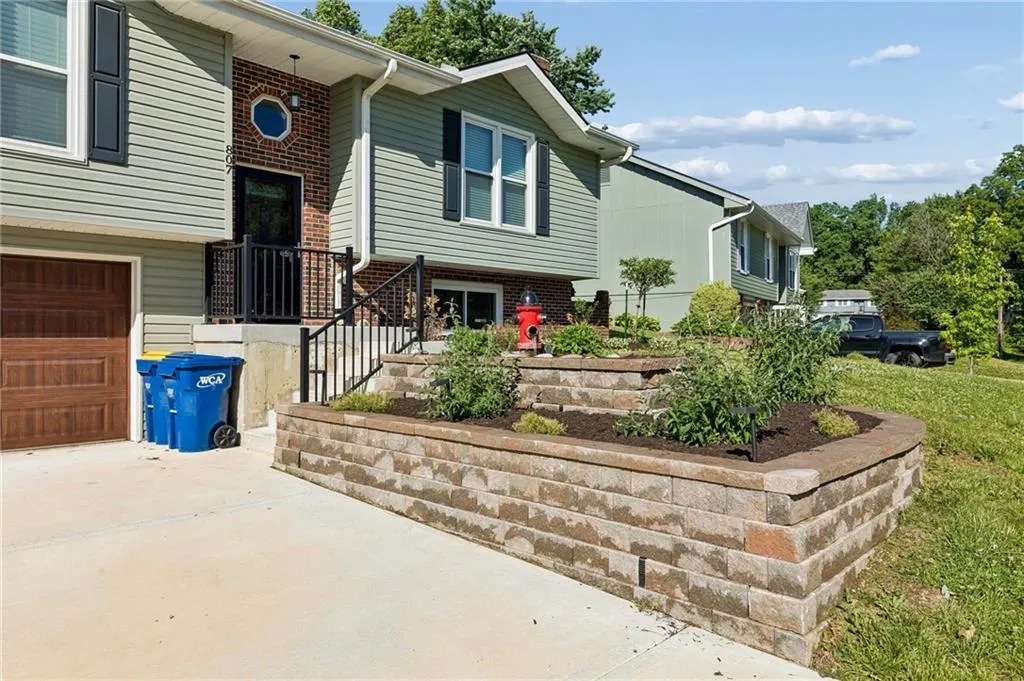
807 E Summit Street, Smithville, MO
Price
$ 320,000
Property Attributes
- MLS#2620589
- TypeSingle Family
- Listing Status Active
- CountyCLAY
- CitySmithville
- Area110 - N=Clinton Co Ln - S=291 - E=I-35 - W=Clay Co
- NeighborhoodLakeland Heights
- Zip64089
- StyleTraditional
- Year Built1987
- Taxes$ 3200
- Price$ 320,000
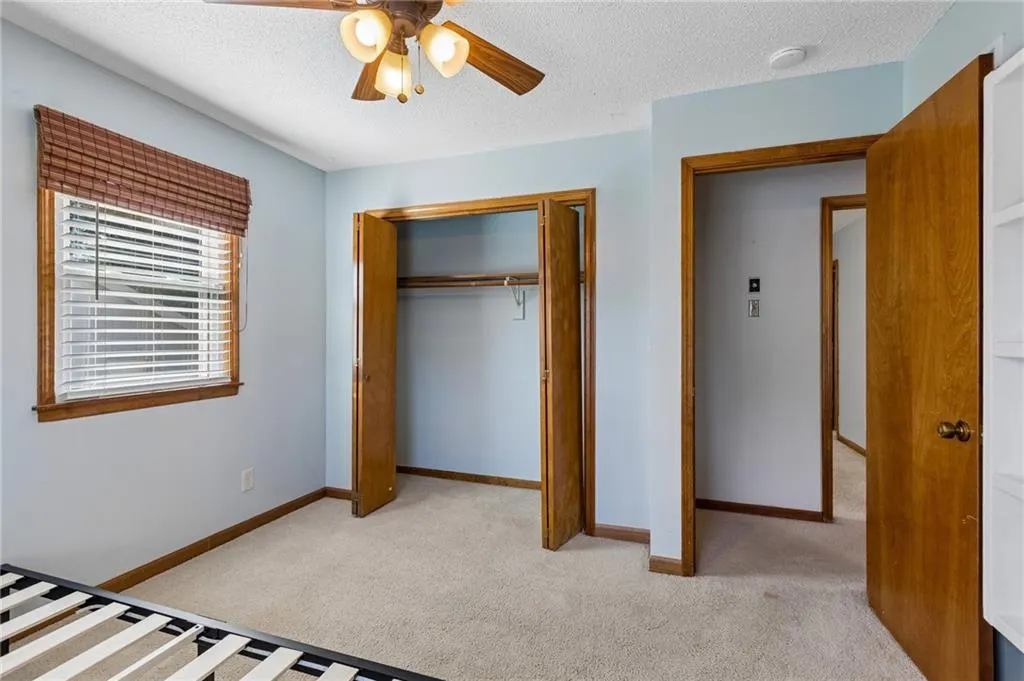
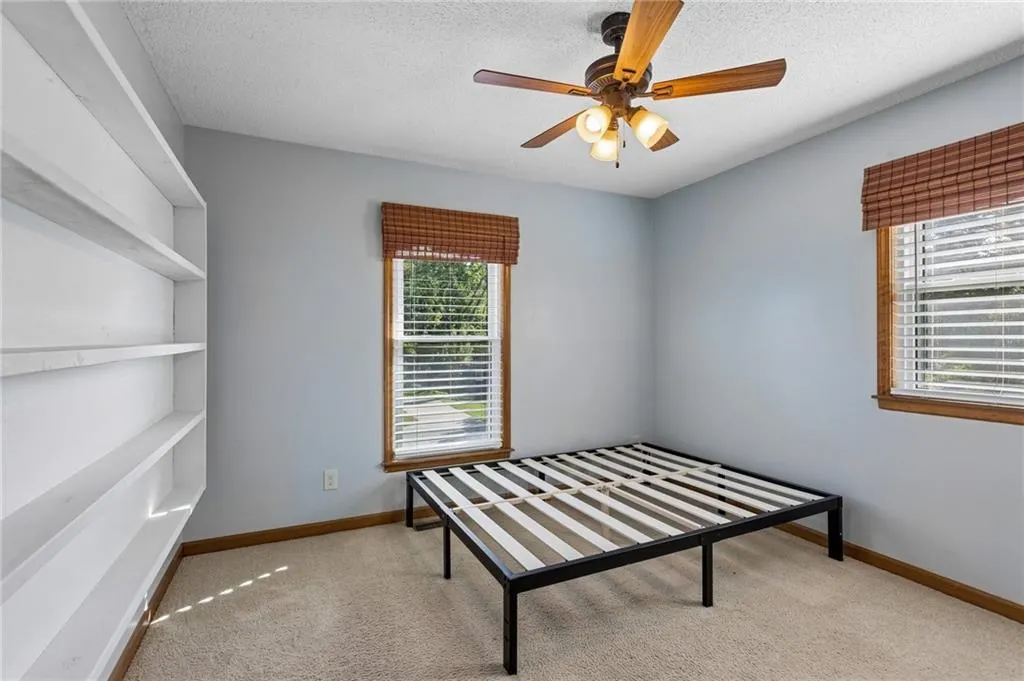
- Bedrooms3
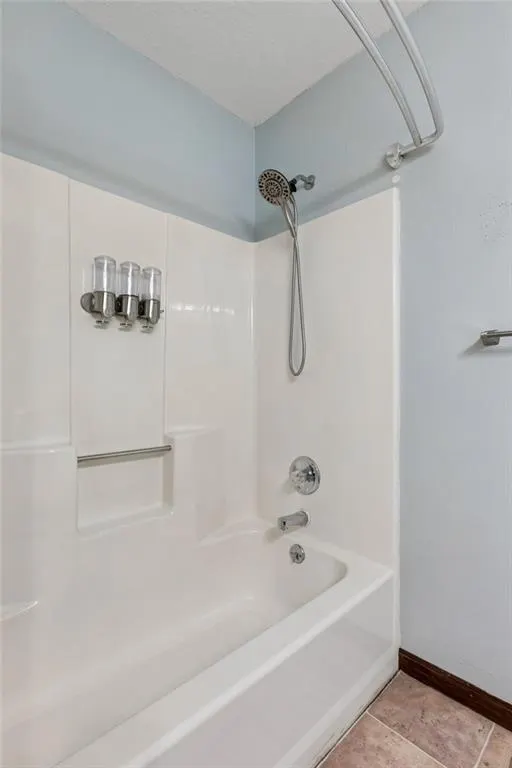
- Full Bathrooms2
- Half Bathrooms1
- Sqr Footage1768
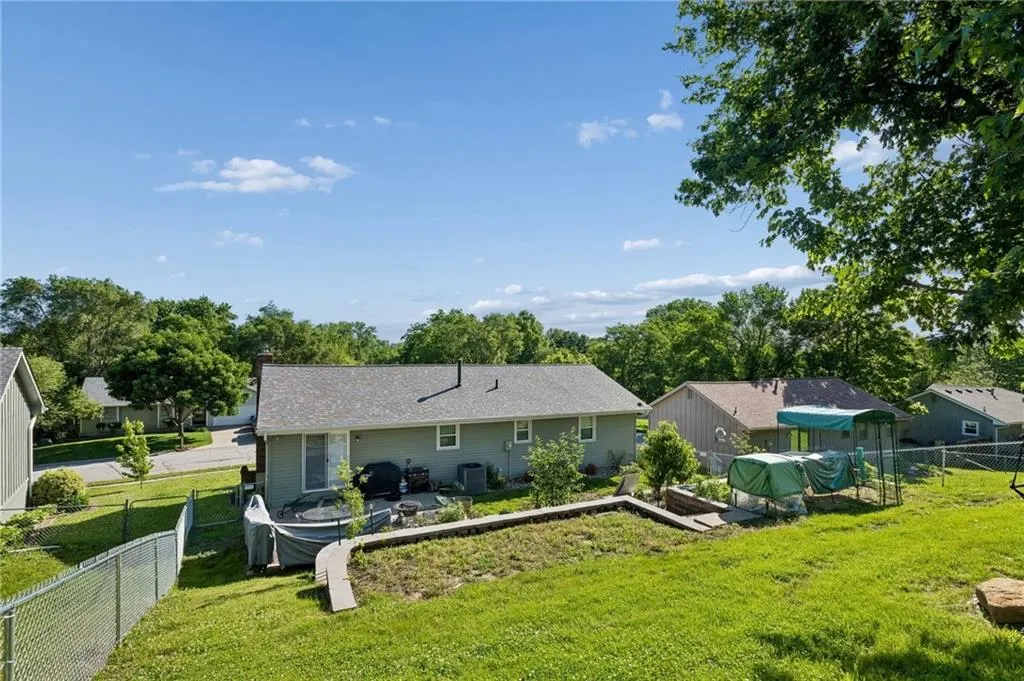
- Lot Size0.169995 Acres
Data Source:
Heartland MLS (HMLS)
Property Description
| Elementary School | Middle School | High School |
|---|---|---|
| Smithville Elementary School | Smithville Middle School | Smithville High School |
| Price History | |
|---|---|
| 5/21/2026 | Listed $320,000 |
General Features
| Living Area | 1768 |
|---|---|
| Sewer | Public Sewer |
| Heating | Forced Air |
| Cooling | Electric |
| Possession | Funding |
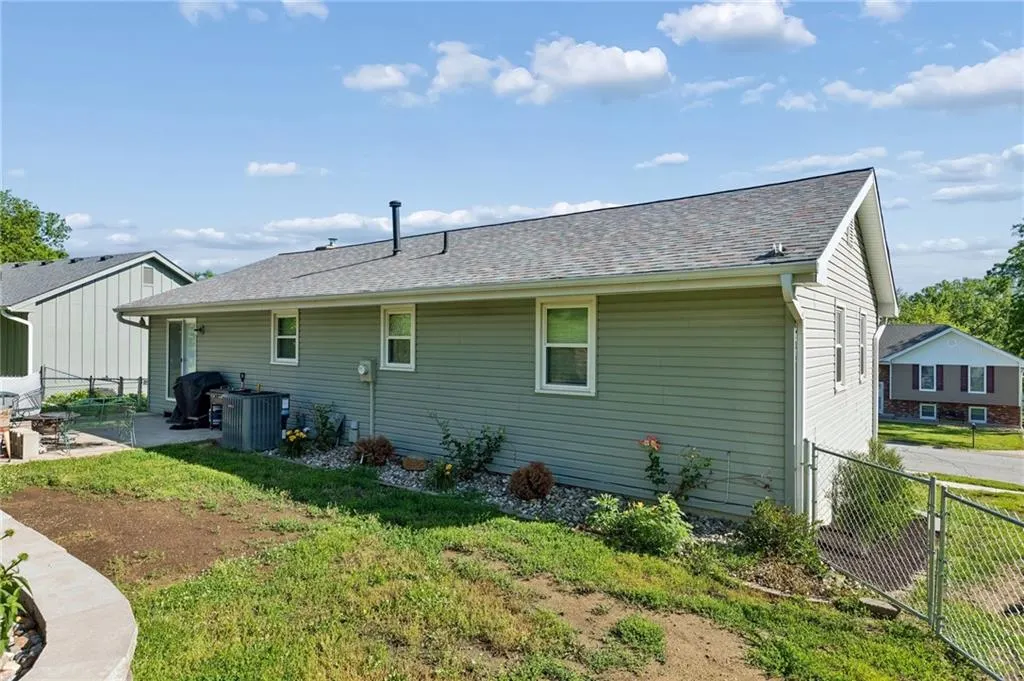
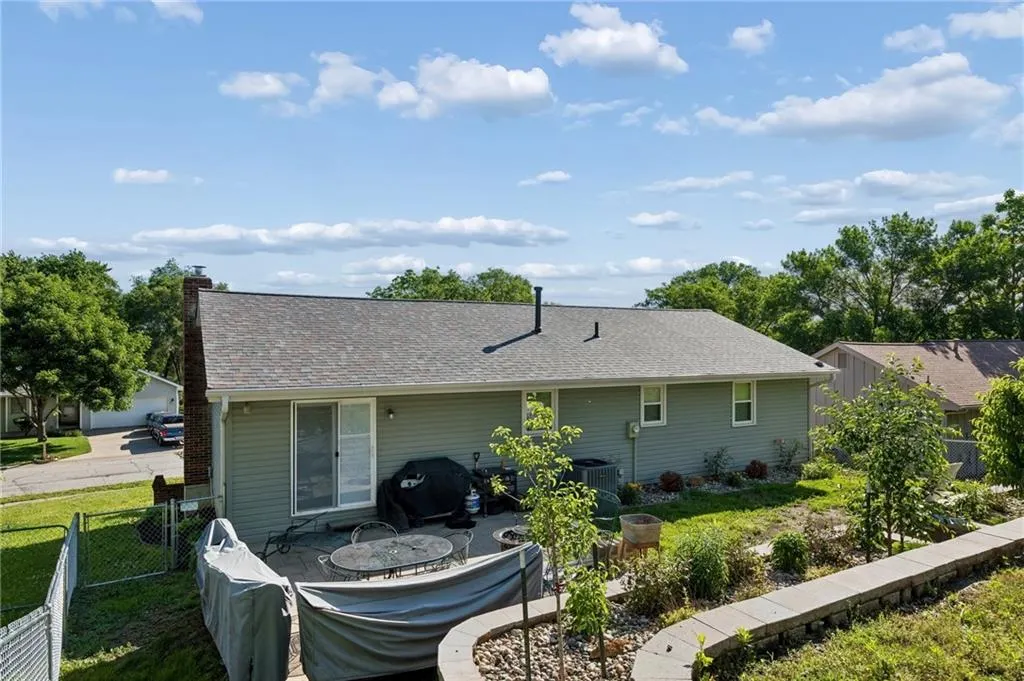
| Roof | Composition |
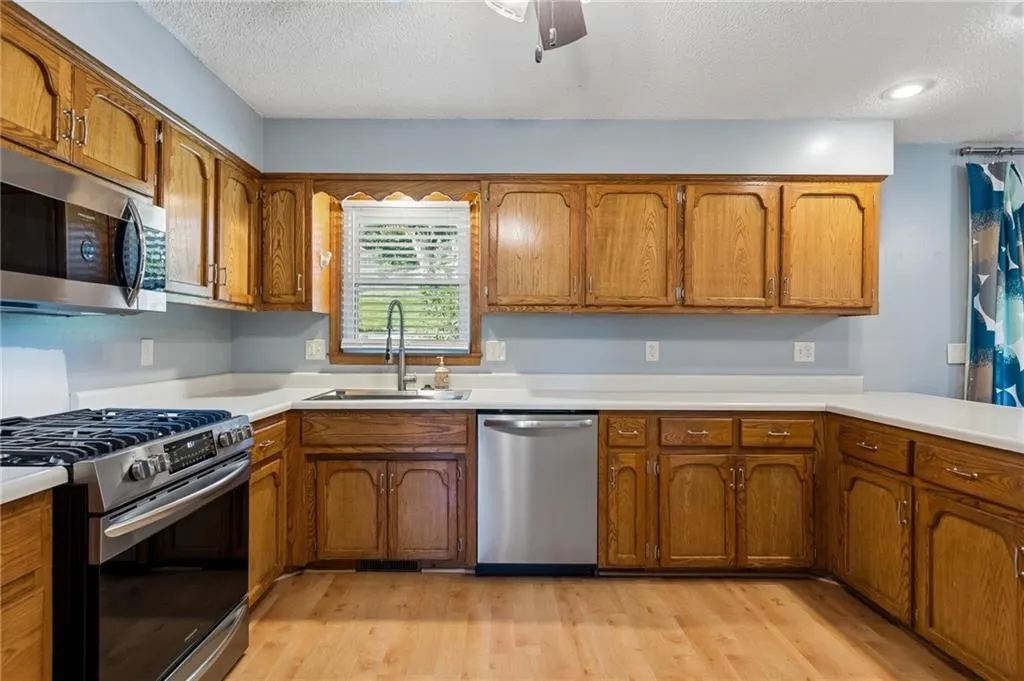
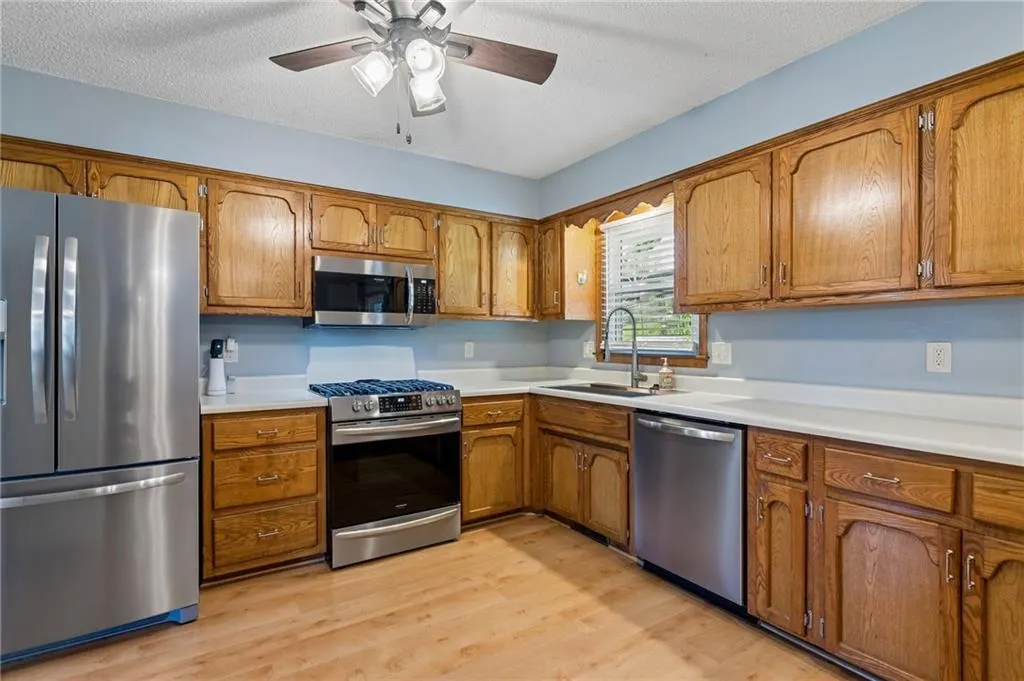
| Appliances | Dishwasher,Microwave,Electric Range |
| Garage Spaces | 2 |
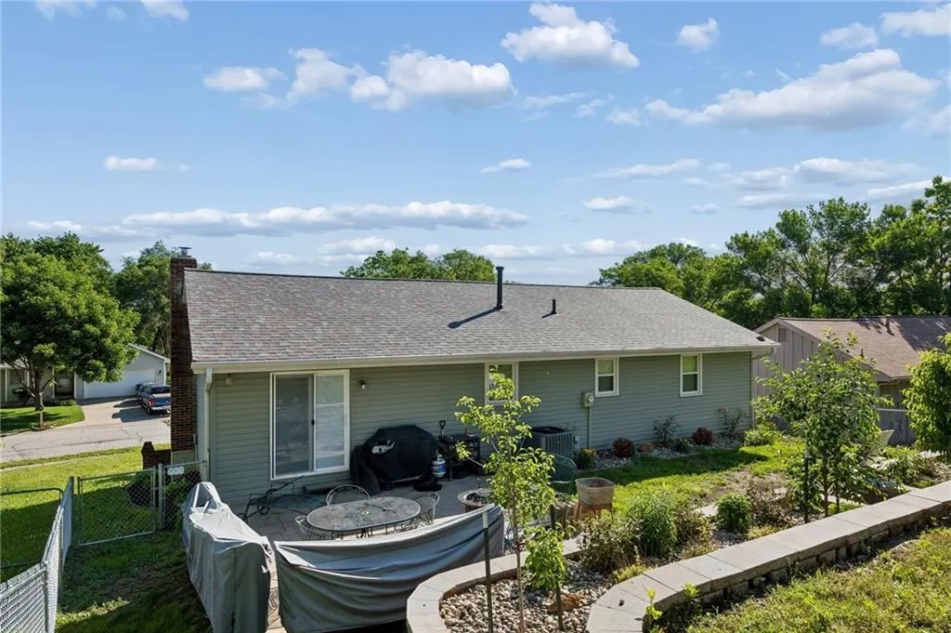
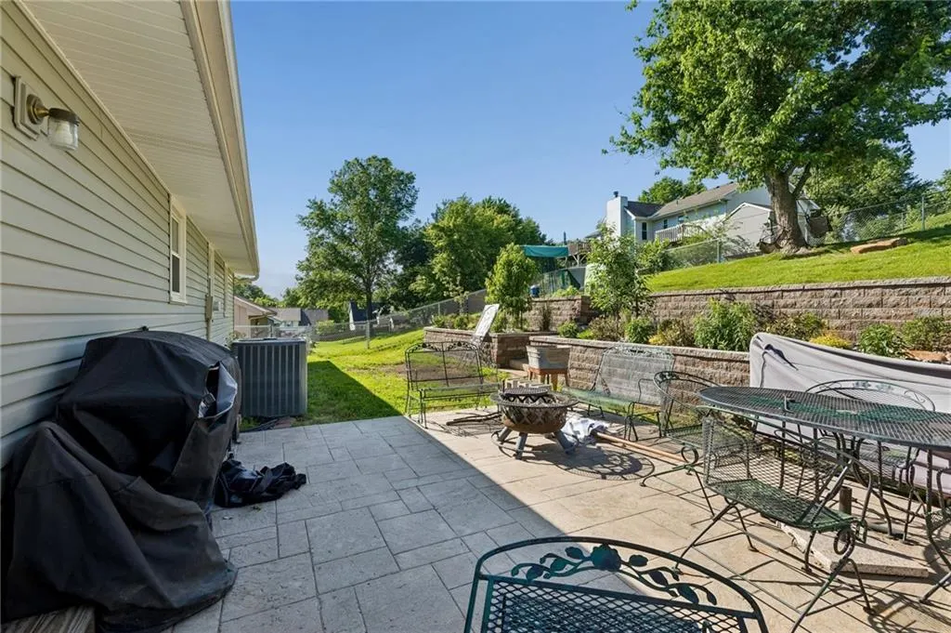
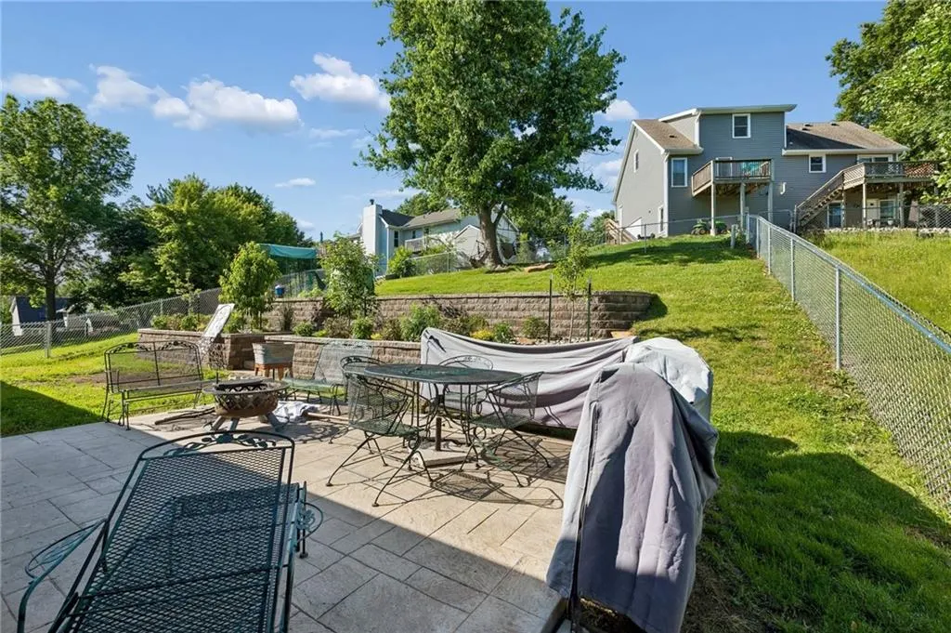
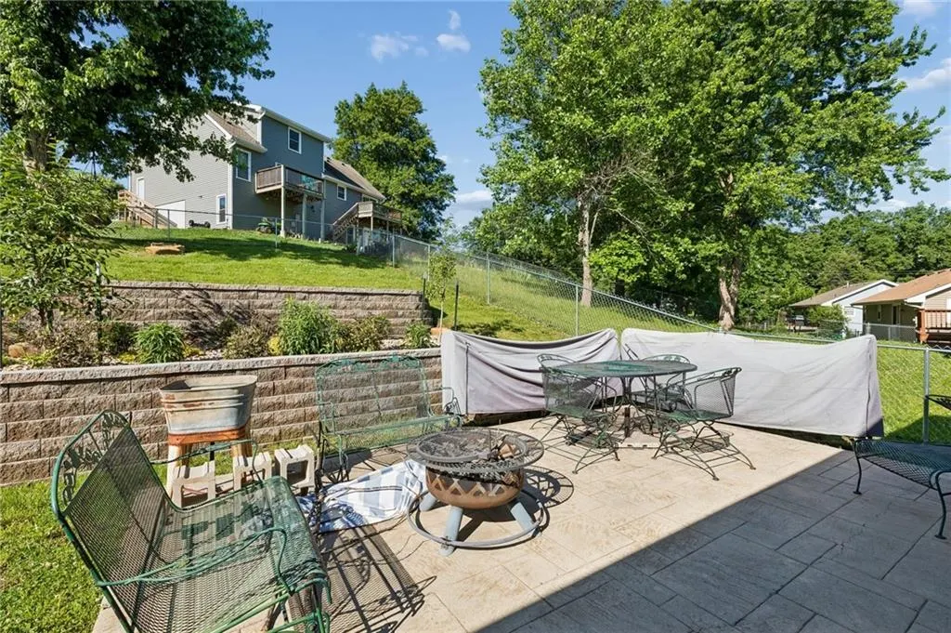
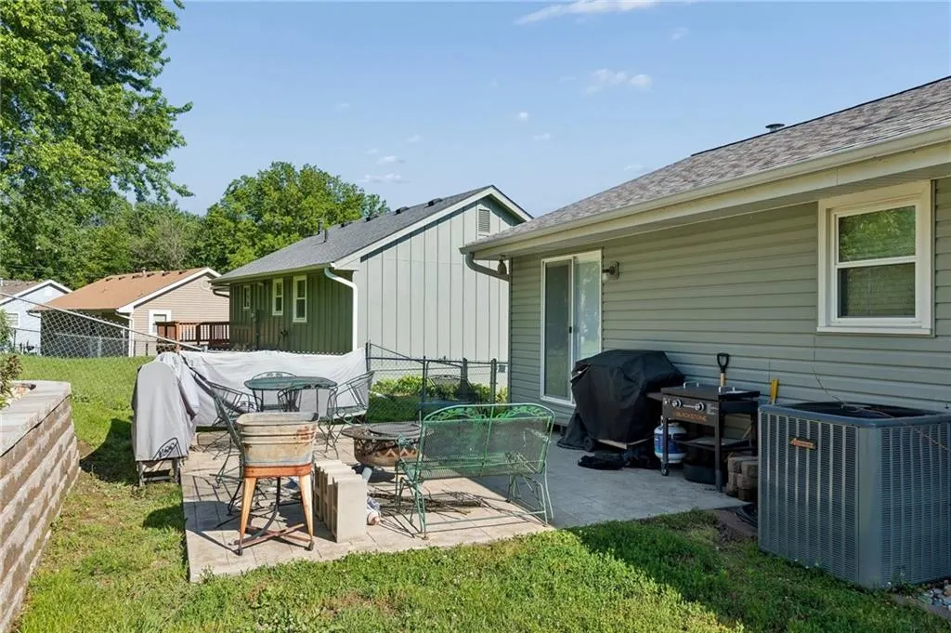
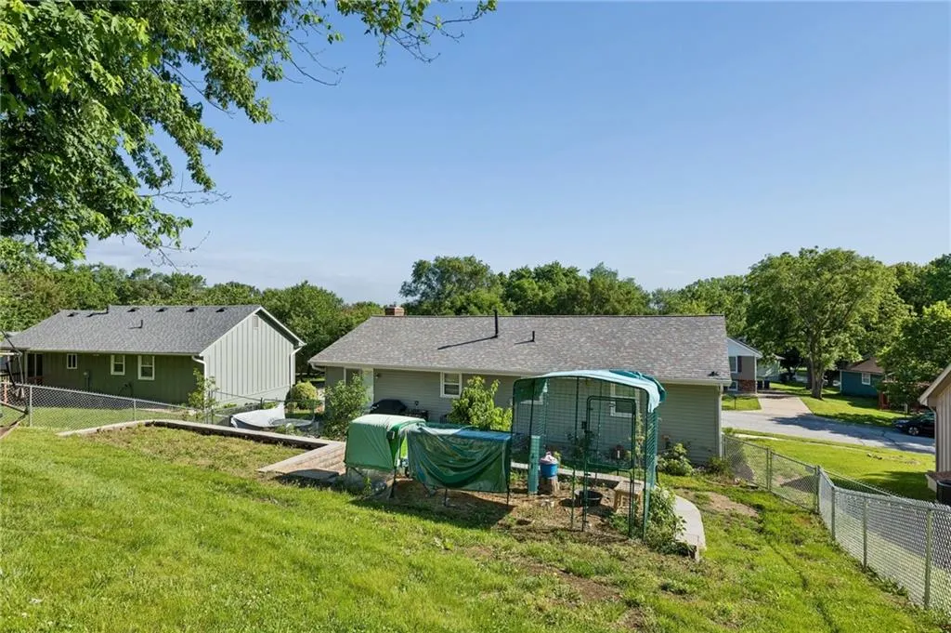
| Patio/Porch Features | Patio |
| Architectural Style | Traditional |
| Construction Materials | Brick/Mortar,Vinyl Siding |
| Year Built | 1987 |
| Property Subtype | Single Family Residence |
| Ownership | Private |
| County | Clay |
| Property Type | Residential |
| HOA | No |
| Subdivision Name | Lakeland Heights |
| Garage Y/N | Yes |
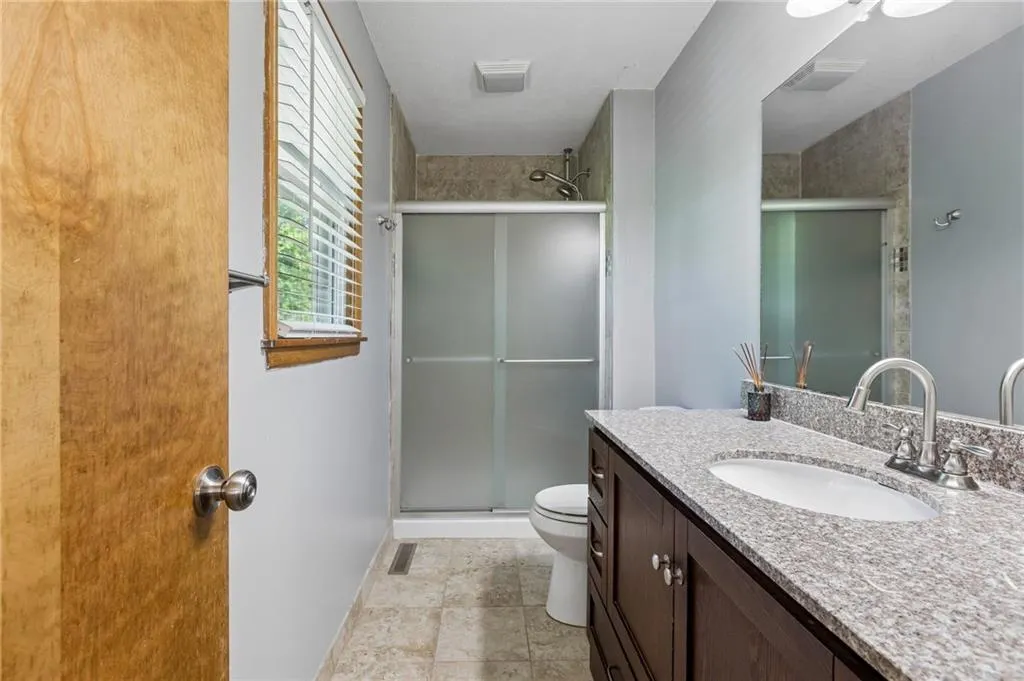
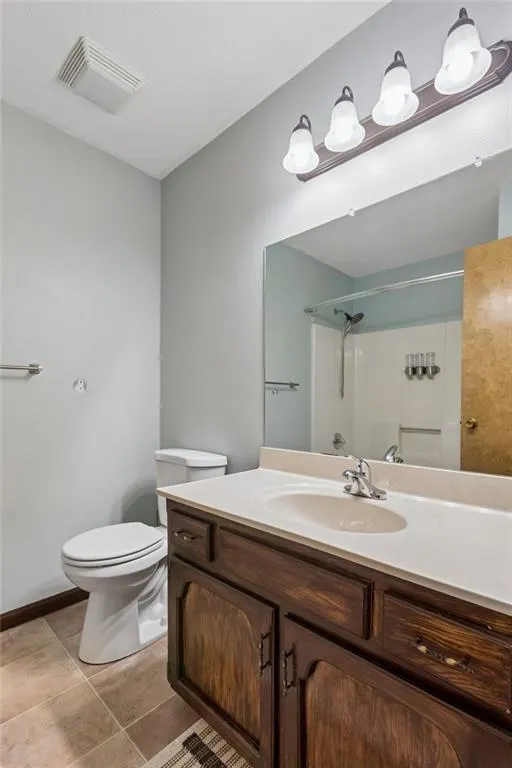
| Full Baths | 2 |
| Status | Active |
| Directions | 92 hwy to DD hwy to Lakeland dr to summit St |
| High School | Smithville |
| City | Smithville |
| High School District | Smithville |
| MLS Area | 110 - N=Clinton Co Ln;S=291;E=I-35;W=Clay Co Ln |
| Lot Size Units | Square Feet |
| Lot Size Square Feet | 7405 |
| Listing Terms | Cash,Conventional,FHA,VA Loan |
| Elementary School | Smithville |
| Middle/Junior High School | Smithville |
| Standard Status | Active |
| In Flood Plain | No |
Interior Features
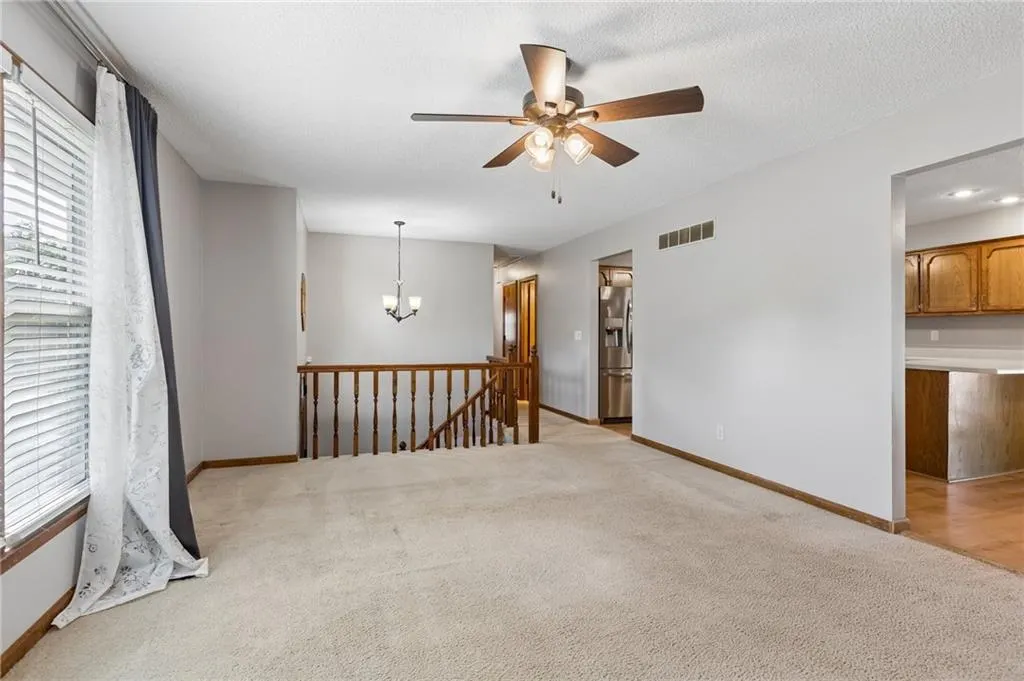
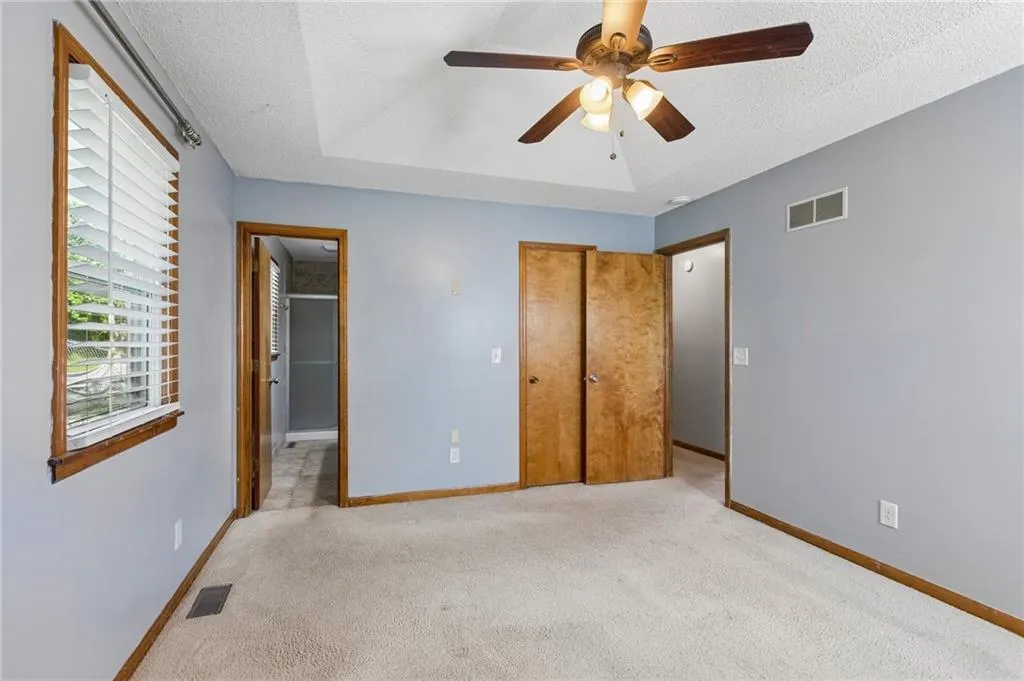
| Interior Amenities | Ceiling Fan(s) |
|---|---|
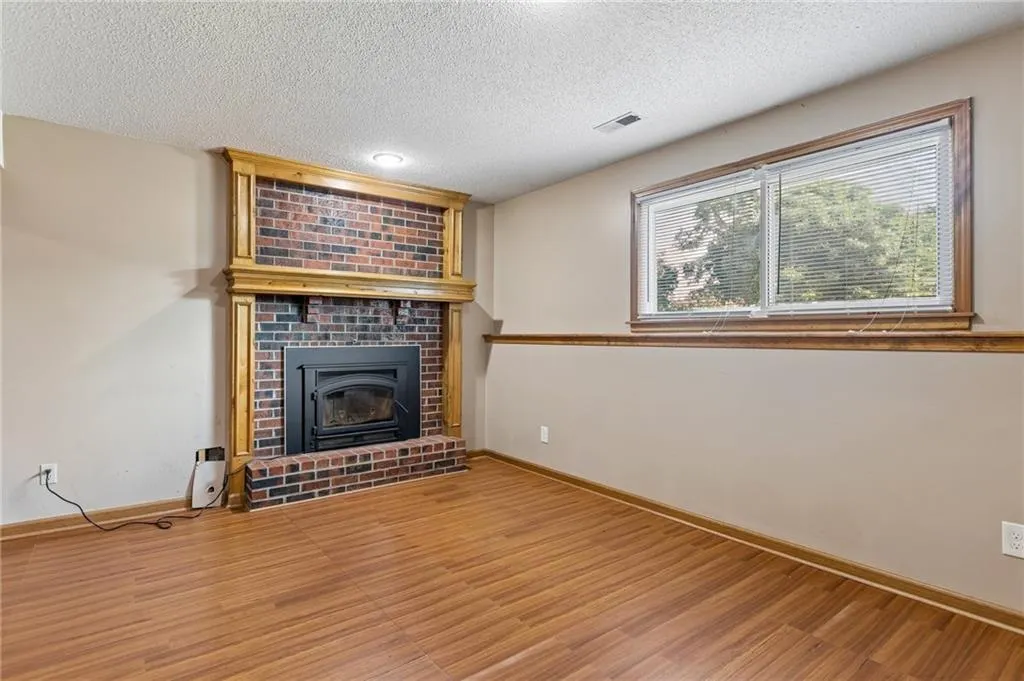
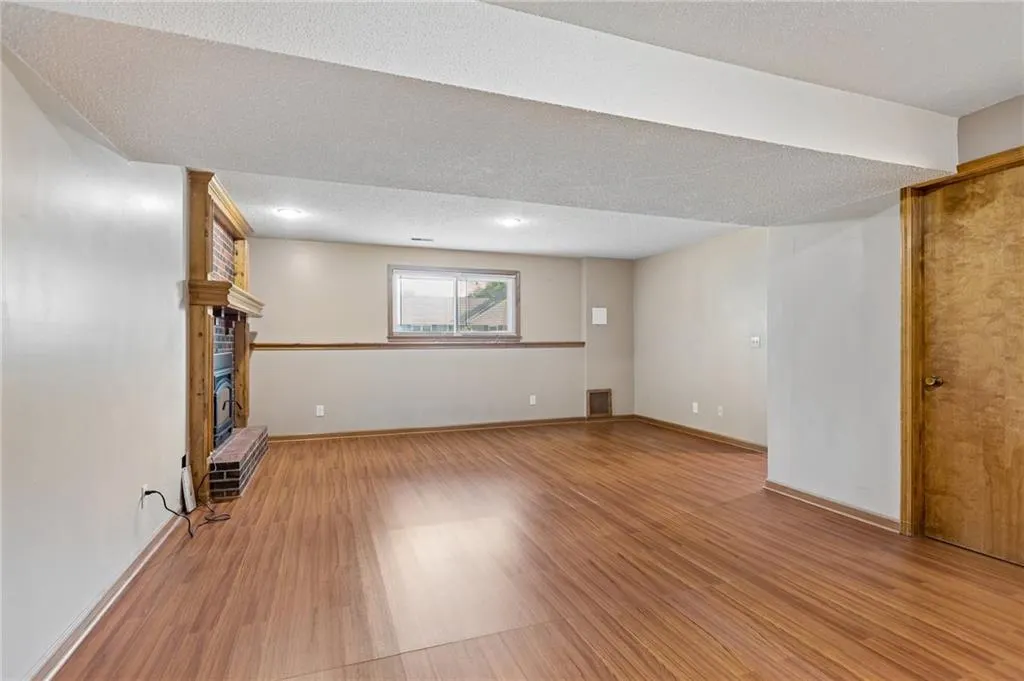
| Basement | Concrete,Daylight,Finished |
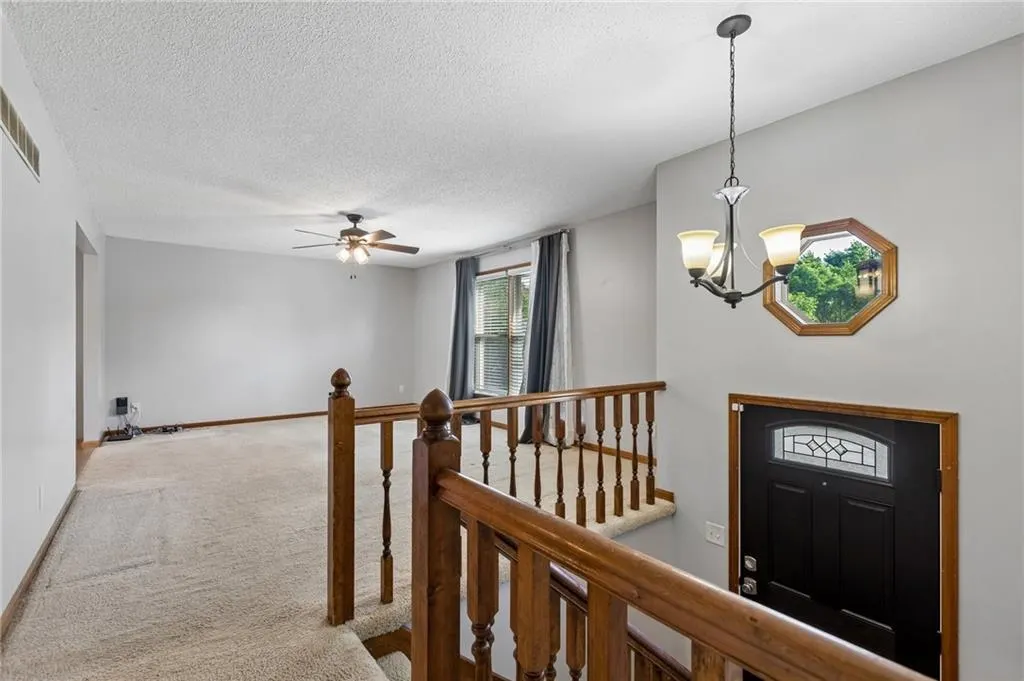
| Flooring | Carpet |
| Total Fireplaces | 1 |
| Fireplace Features | Basement,Gas |
| Basement (Y/N) | Yes |
| Air Conditioning Y/N | Yes |
| Fireplace Y/N | Yes |
| Above Grade Finished Area | 1288 |
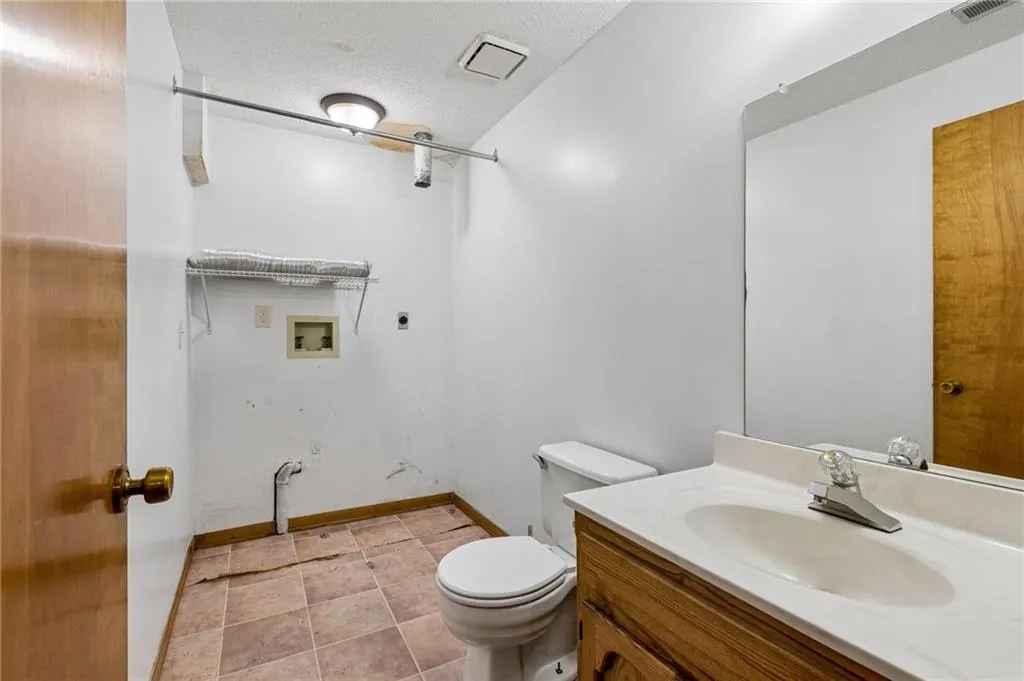
| Half Baths | 1 |
| Laundry Features | In Basement |
| Total Bedrooms | 3 |
| Below Grade Finished Area | 480 |
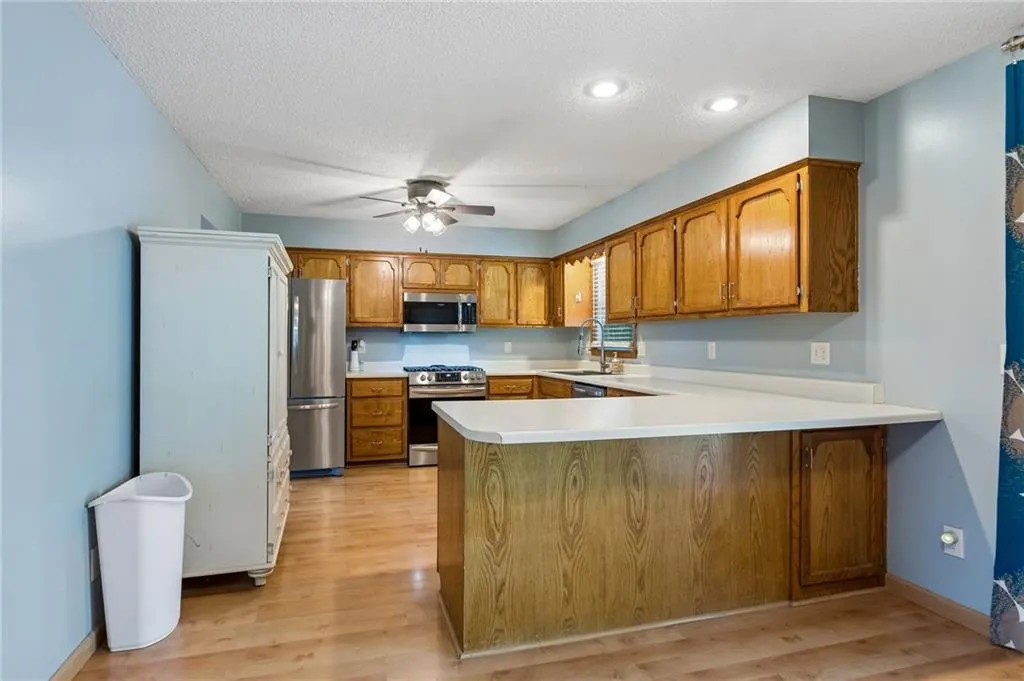
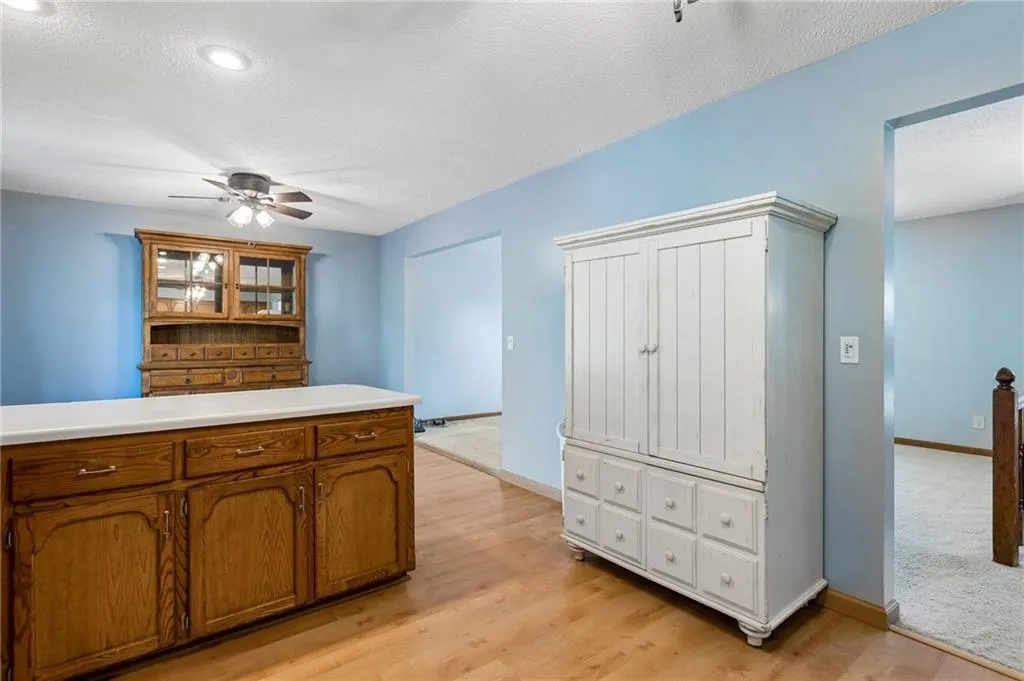
| Dining Area Features | Eat-In Kitchen |
| Floor Plan Features | Split Entry |
Exterior Features
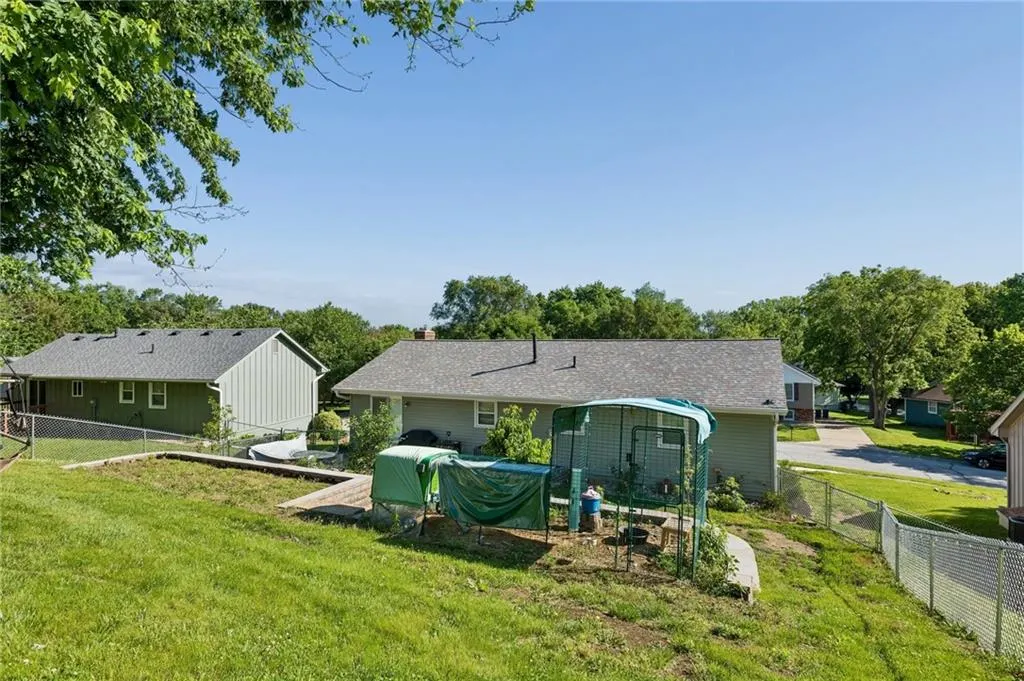
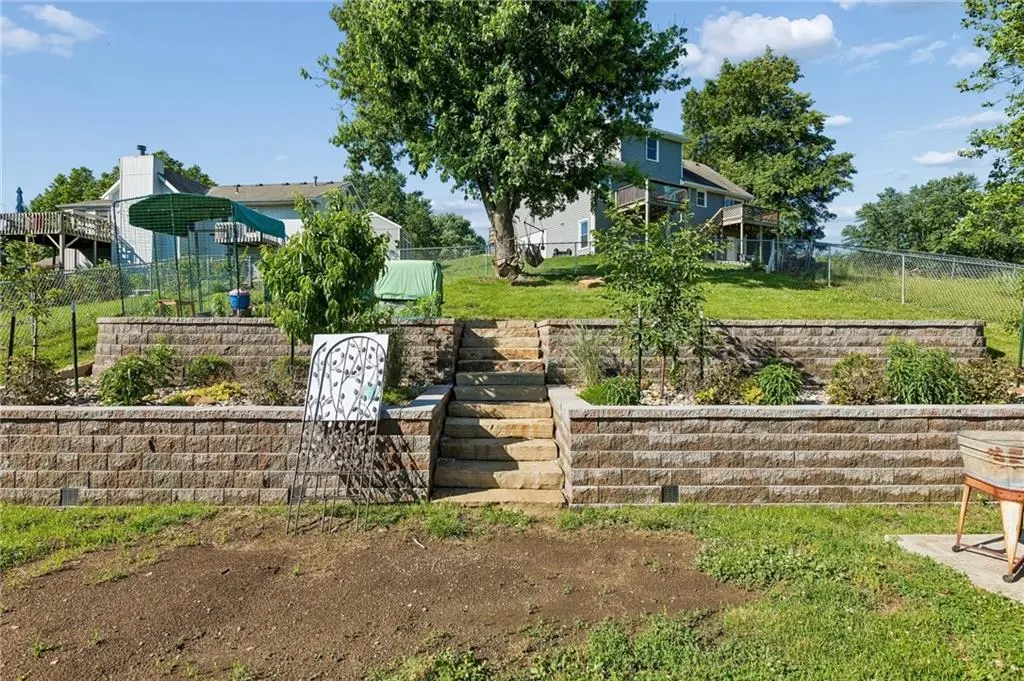
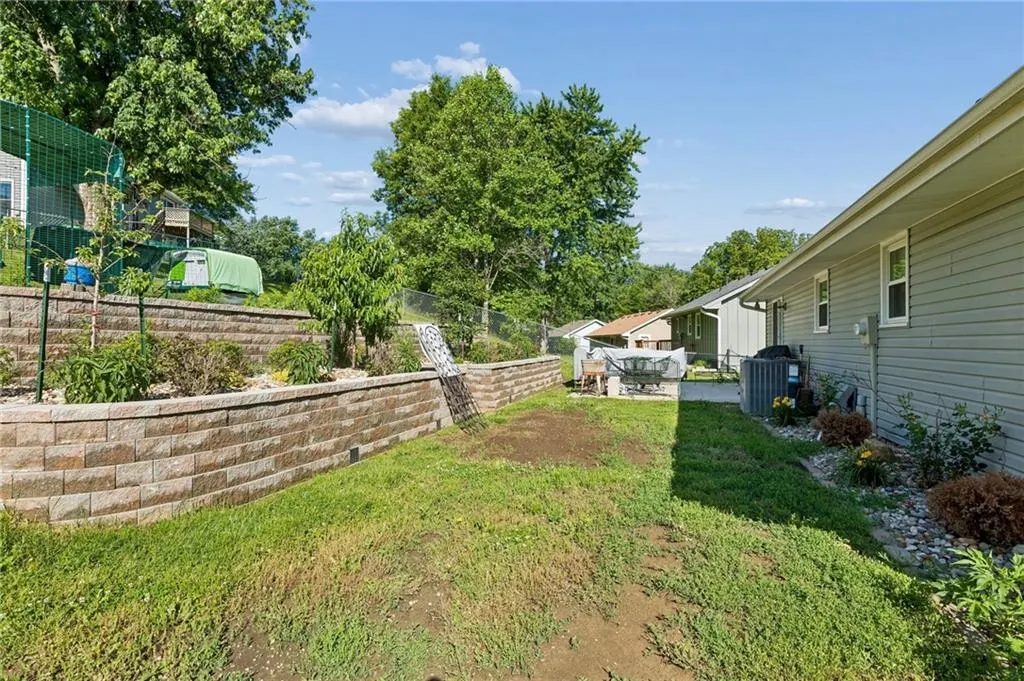
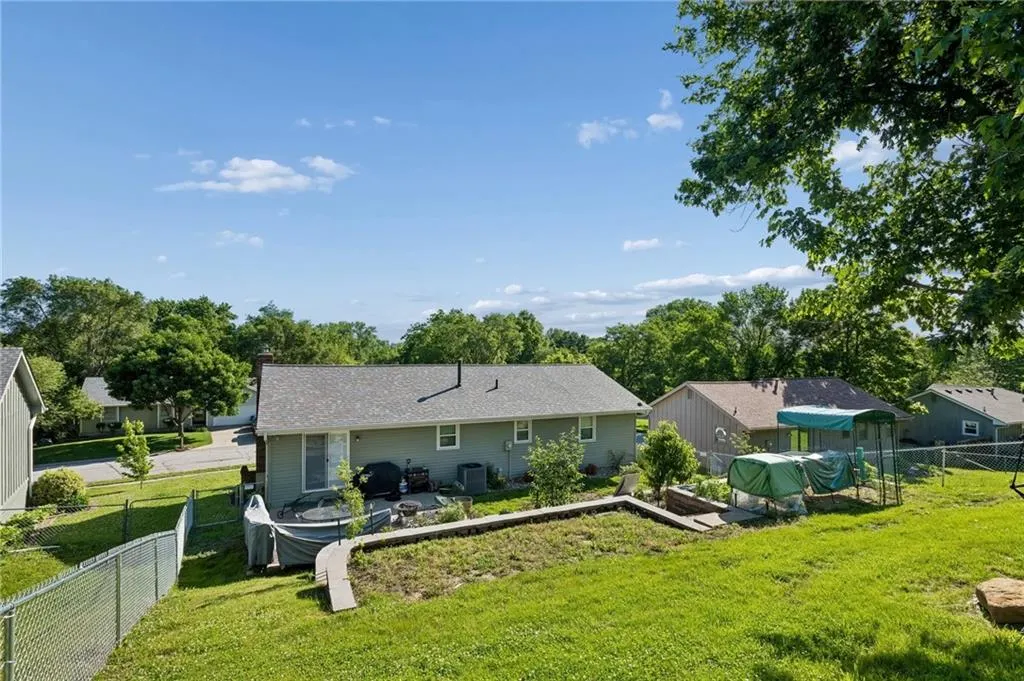
| Fencing | Metal |
|---|---|
| Parking Features | Attached,Garage Faces Front |
| Lot Features | City Lot |
| Water Source | Public |
| Lot Size Area | 7405 |
| Lot Dimensions | 114.6' X 77.9' |
| Road Surface Type | Paved |
Amenities
- Foreclosure
- Views
- Short Sale
- New Construction
- Adult 55+
- Lease To Own
- No HOA Fees
- Furnished
- Primary On Main
- Air Conditioning
- Seller Finance
- Green
- Fixer Upper
- Horse
- Golf
- Fireplace
- Deck
- Garage
- Basement
- Pool
Property vs Single Family Average in 64089
Price
Taxes
Year Built
Visits
 The information displayed on this page is confidential, proprietary, and copyrighted information of Heartland Multiple Listing Service, Inc. (