
Address
7365 N Lamar Drive, Kansas City, MO
Price
$ 535,000
Property Attributes
- MLS#2633236
- TypeSingle Family
- Listing Status Active
- CountyPLATTE
- CityKansas City
- Area115 - N=I-435-Hwy 152 - S=Mo Rvr - E=Platte Co Ln
- NeighborhoodHighland Meadows
- Zip64152
- StyleTraditional
- Year Built2020
- Taxes$ 6605
- Price$ 535,000
- Bedrooms4
- Full Bathrooms3
- Half Bathrooms0
- Sqr Footage2500
- Lot Size0.279982 Acres
Data Source:
Heartland MLS (HMLS)
Property Description
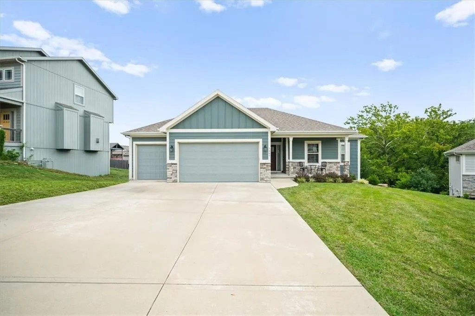
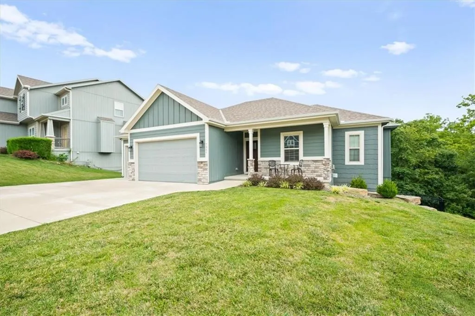
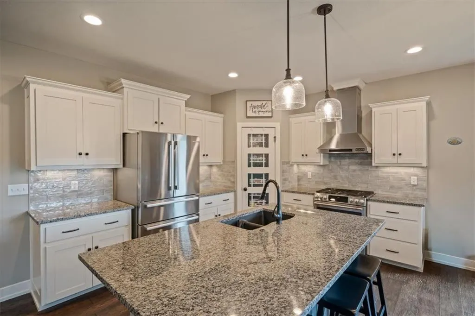
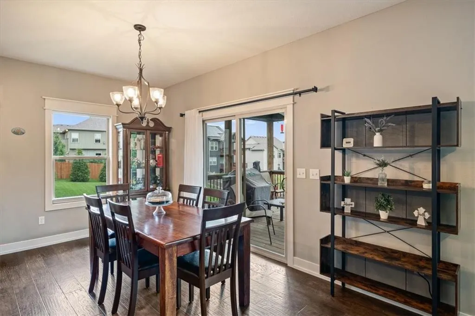
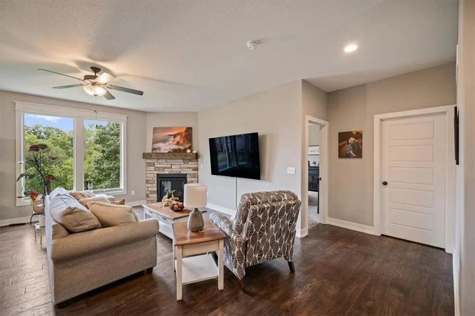
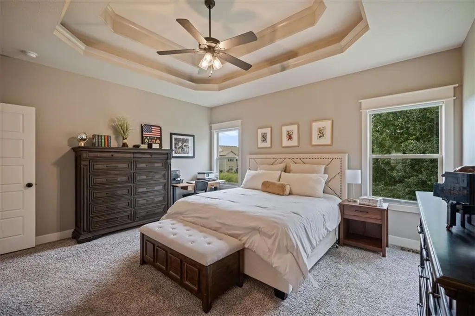
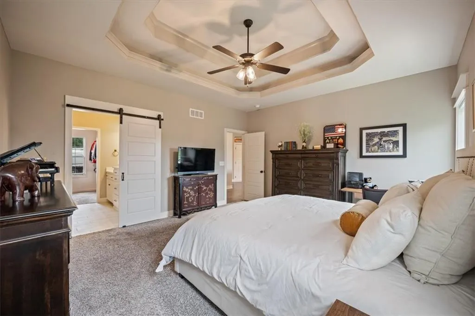
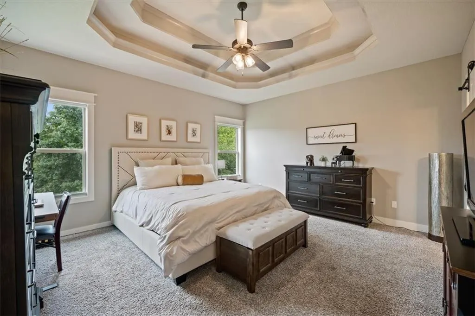
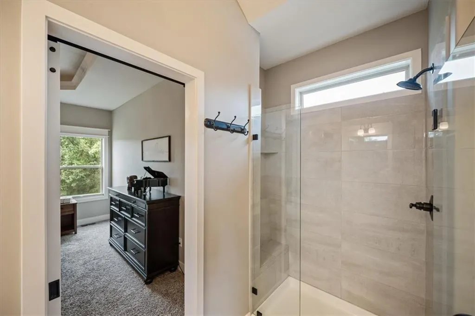
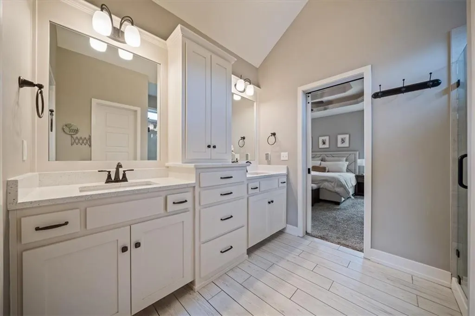
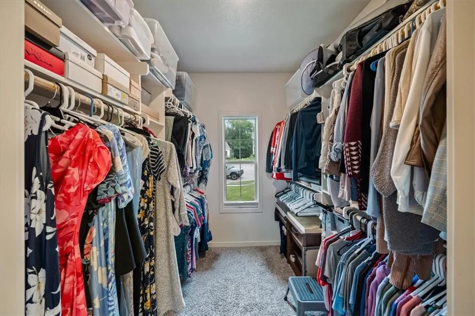
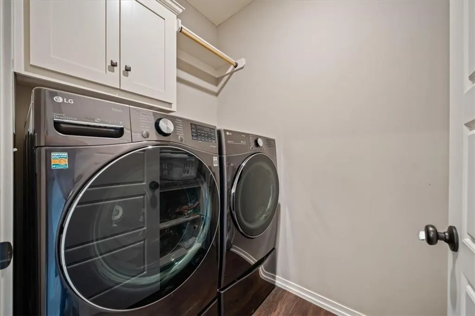
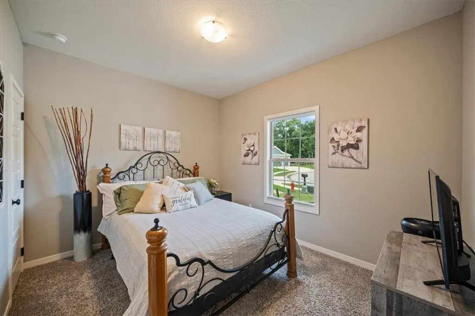
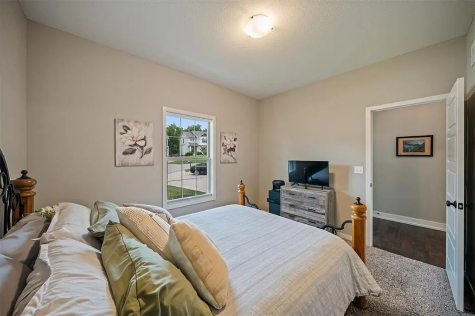
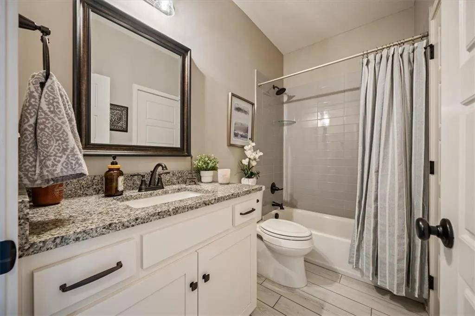
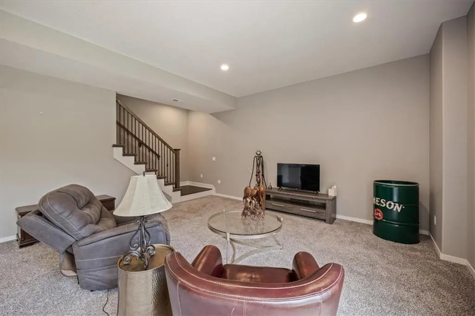
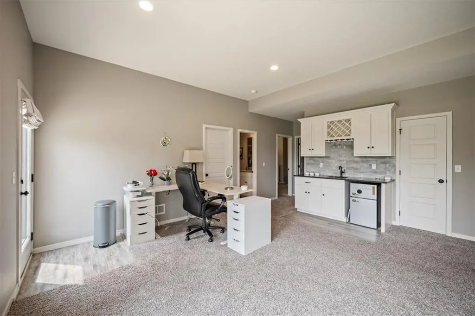
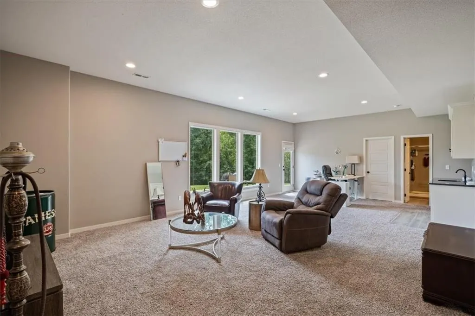
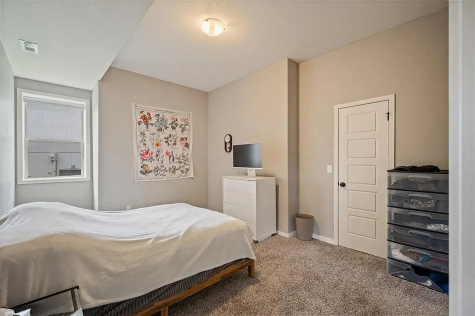
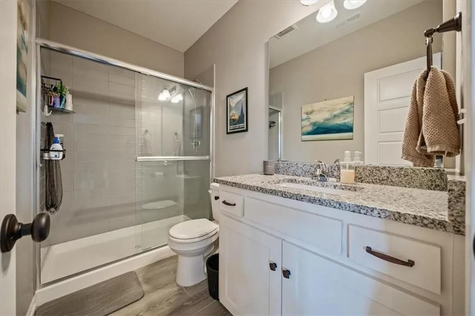
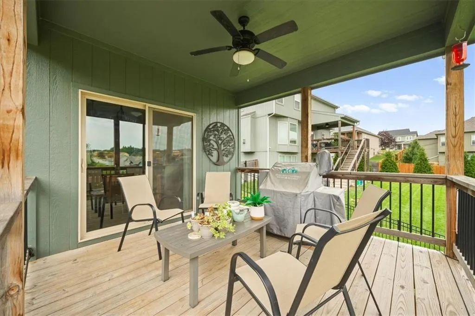
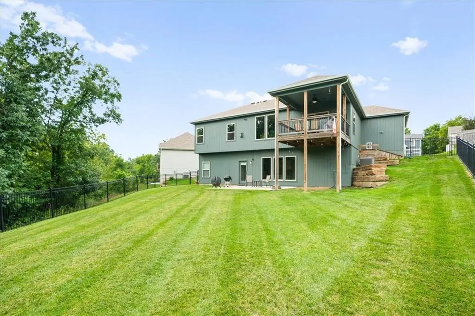
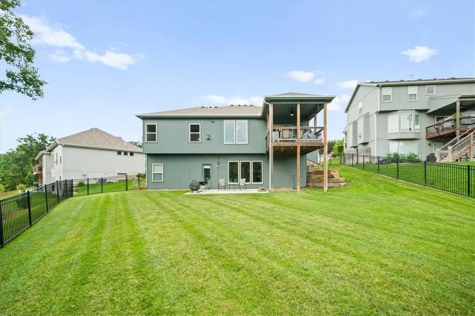
Welcome to this beautifully designed 4-bedroom, 3-bath reverse story-and-a-half home with a 3-car garage, offering an open floor plan and the convenience of one-level living. The finished walkout basement provides additional living space and flexibility for guests, recreation, hobbies, or entertaining. Enjoy relaxing or hosting friends and family on the wonderful covered deck overlooking a lovely, private-feeling, tree-lined backyard. The backyard is also a pet-friendly retreat, with a convenient door and deck access from the garage just for your four-legged friends. Tucked away on a cul-de-sac in a great Platte County neighborhood, this home combines thoughtful design, comfortable living, and inviting outdoor spaces in a wonderful setting.
| Elementary School | Middle School | High School |
|---|---|---|
| Prairie Point Elementary School | Congress Middle School | Park Hill High School |
| Price History | |
|---|---|
| 8/11/2026 | Listed $535,000 |
General Features
| Living Area | 2500 |
|---|---|
| Sewer | Public Sewer |
| Heating | Forced Air |
| Cooling | Electric |
| Possession | Negotiable |
| Roof | Composition |
| Garage Spaces | 3 |
| Patio/Porch Features | Deck- Covered,Patio |
| Architectural Style | Traditional |
| Construction Materials | Lap Siding,Stone Veneer |
| Year Built | 2020 |
| Property Subtype | Single Family Residence |
| Ownership | Private |
| County | Platte |
| Property Type | Residential |
| HOA | Yes |
| Subdivision Name | Highland Meadows |
| Garage Y/N | Yes |
| Full Baths | 3 |
| Status | Active |
| Directions | MO 152 West to Amity Ave Exit,Left onto N Amity Ave,left onto NW Barry Rd,Right onto Mace Rd,Right at NW 74th st,Left onto N Lamar Drive. |
| High School | Park Hill |
| City | Kansas City |
| High School District | Park Hill |
| MLS Area | 115 - N=I-435/Hwy 152;S=Mo Rvr;E=Platte Co Ln;W=M |
| Lot Size Units | Acres |
| Lot Size Square Feet | 12196.8 |
| Listing Terms | Cash,Conventional,FHA,VA Loan |
| Elementary School | Prairie Point |
| Middle/Junior High School | Congress |
| Public Remarks | Welcome to this beautifully designed 4-bedroom,3-bath reverse story-and-a-half home with a 3-car garage,offering an open floor plan and the convenience of one-level living. The finished walkout basem |
| Builder Name | Dwight Friedley |
| Standard Status | Active |
| In Flood Plain | No |
Interior Features
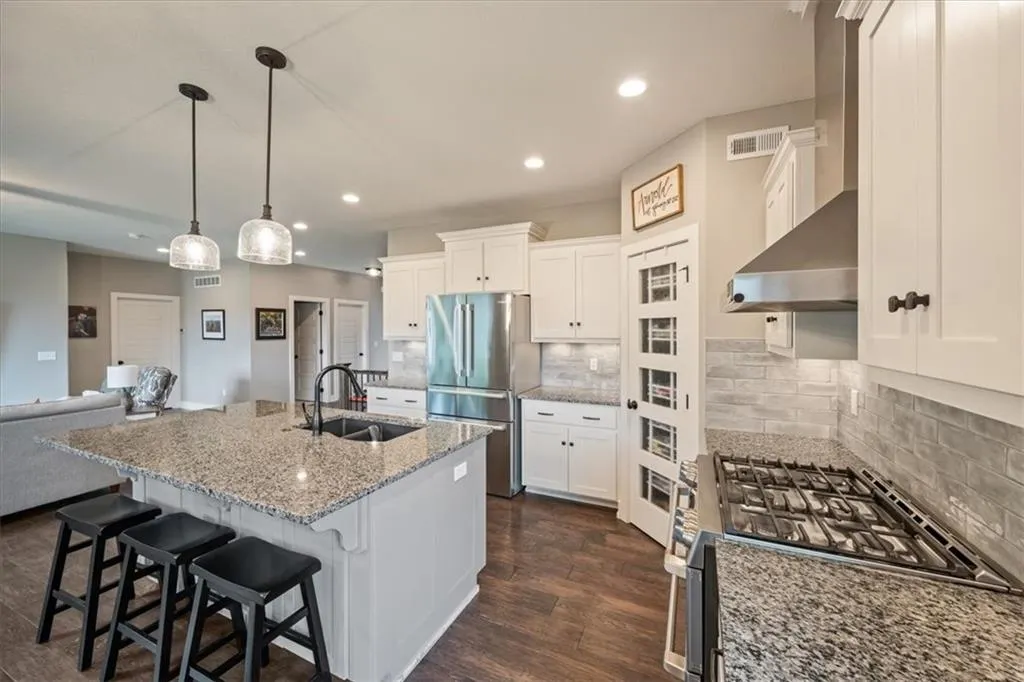
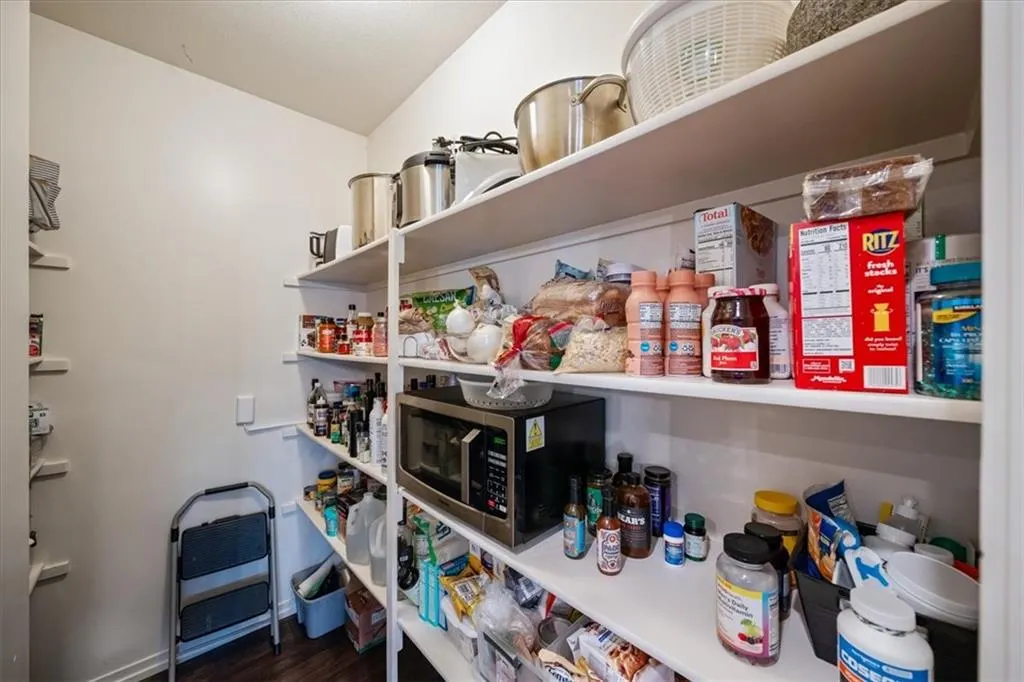
| Interior Amenities | Kitchen Island,Pantry,Walk-In Closet(s),Wet Bar |
|---|---|
| Basement | Finished,Full,Walk-Out Access |
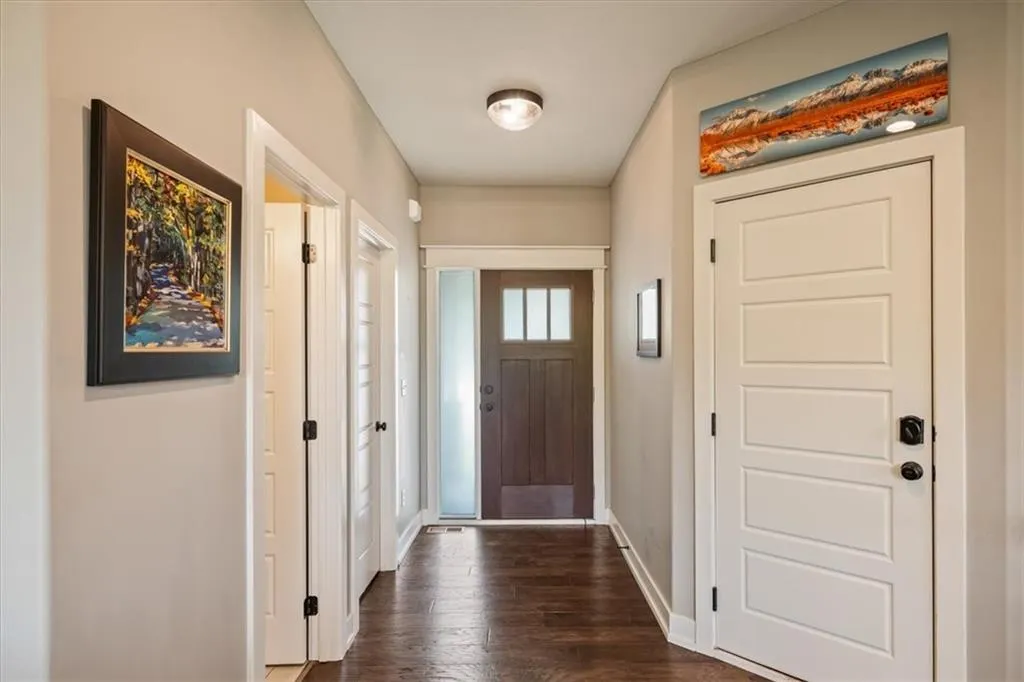
| Flooring | Wood |
| Total Fireplaces | 1 |
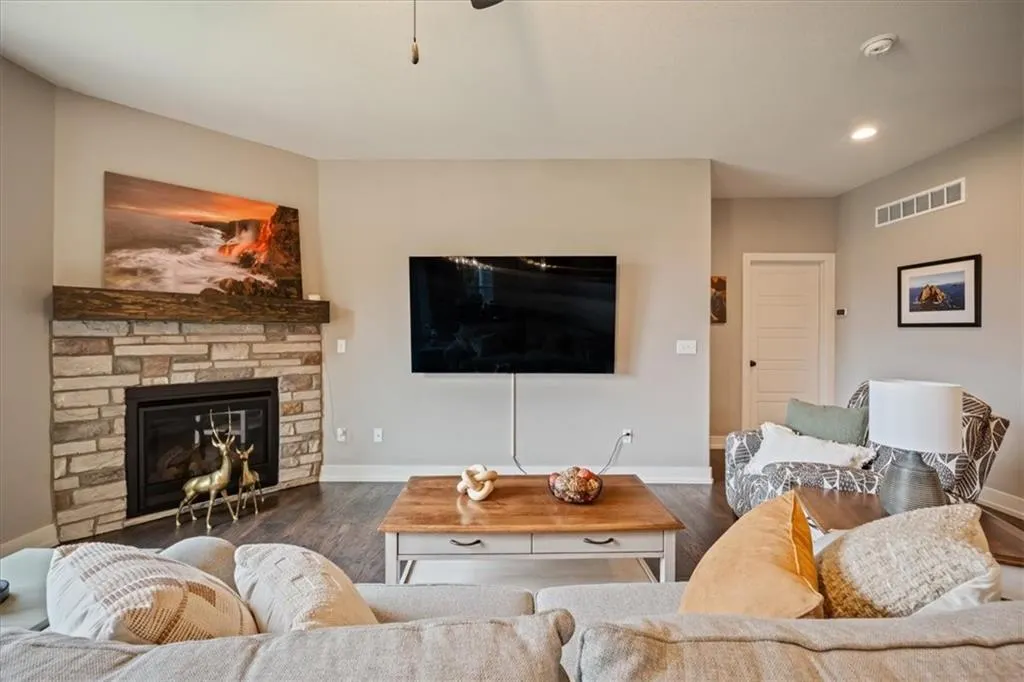
| Fireplace Features | Gas,Living Room |
| Basement (Y/N) | Yes |
| Air Conditioning Y/N | Yes |
| Window Features | Thermal Windows |
| Fireplace Y/N | Yes |
| Above Grade Finished Area | 1400 |
| Laundry Features | Laundry Room,Main Level |
| Total Bedrooms | 4 |
| Below Grade Finished Area | 1100 |
| Dining Area Features | Kit/Dining Combo |
| Floor Plan Features | Ranch,Reverse 1.5 Story |
Exterior Features
| Fencing | Metal |
|---|---|
| Parking Features | Attached,Garage Faces Front |
| Lot Features | Adjoin Greenspace,Cul-De-Sac |
| Water Source | Public |
| Lot Size Area | 0.28 |
| Lot Dimensions | 80 X 150 IRR |
| Road Surface Type | Paved |
| Builder Model | The Aubrey |
| Other Room Features | Main Floor Primary Bedroom |
Amenities
- Foreclosure
- Views
- Short Sale
- New Construction
- Adult 55+
- Lease To Own
- No HOA Fees
- Furnished
- Primary On Main
- Air Conditioning
- Seller Finance
- Green
- Fixer Upper
- Horse
- Golf
- Fireplace
- Deck
- Garage
- Basement
- Pool
Property vs Single Family Average in 64152
Price
Taxes
Year Built
Visits
 The information displayed on this page is confidential, proprietary, and copyrighted information of Heartland Multiple Listing Service, Inc. (