
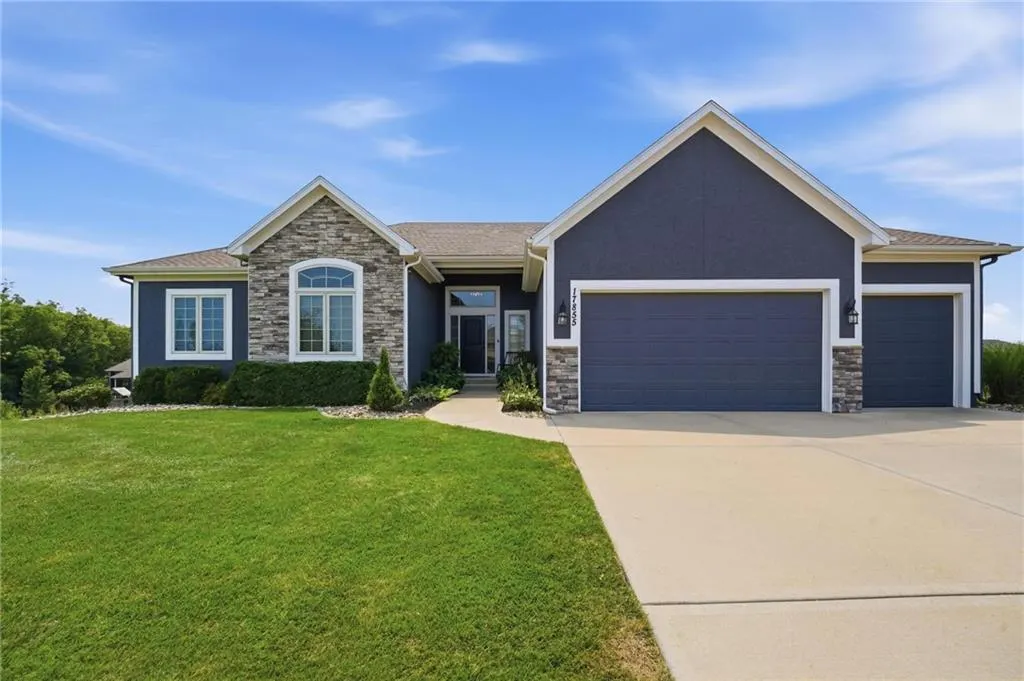
Address
17855 Nw 126th Street, Platte City, MO
Price
$ 679,000
Property Attributes
- MLS#2634700
- TypeSingle Family
- Listing Status Active
- CountyPLATTE
- CityPlatte City
- Area114 - N=Hwy 92 - S=I-435-Hwy 152 - E=Platte Co Ln
- NeighborhoodSeven Bridges
- Zip64079
- StyleTraditional
- Year Built2014
- Taxes$ 4565
- Price$ 679,000
- Bedrooms4
- Full Bathrooms3
- Half Bathrooms1
- Sqr Footage4260
- Lot Size0.309986 Acres
Data Source:
Heartland MLS (HMLS)
Property Description
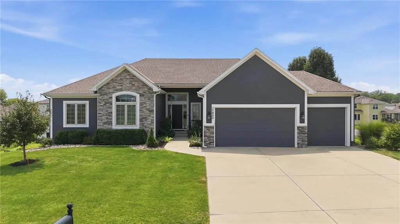
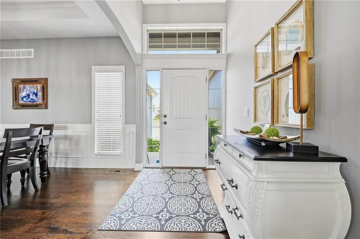
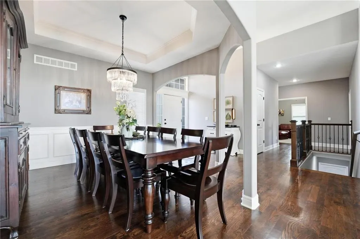
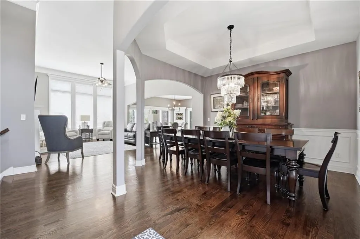
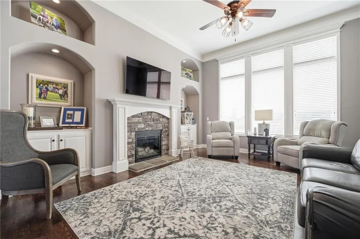
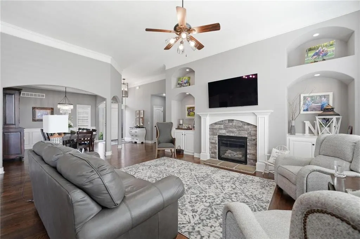
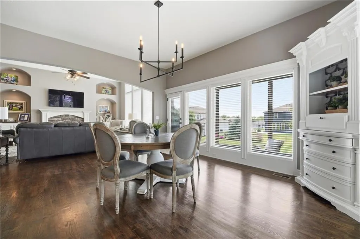
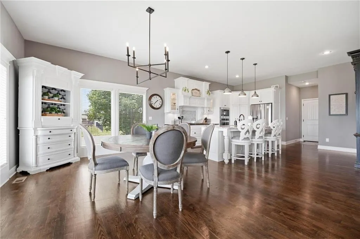
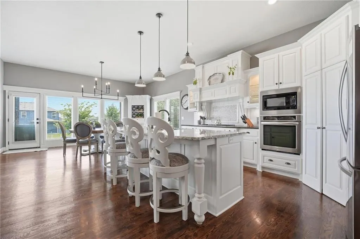
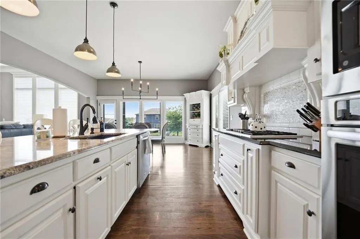
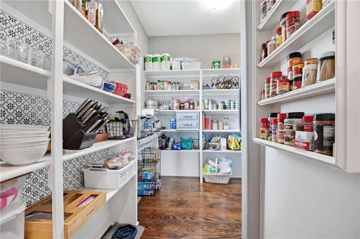
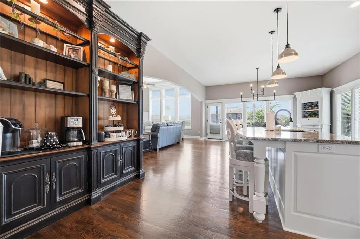
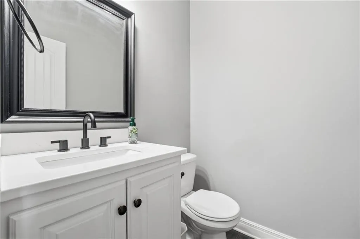
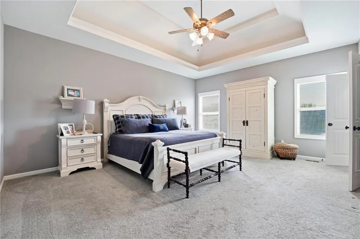
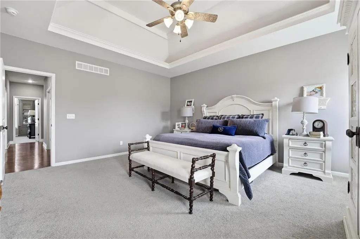
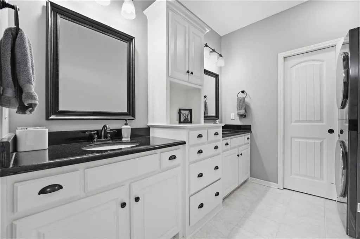
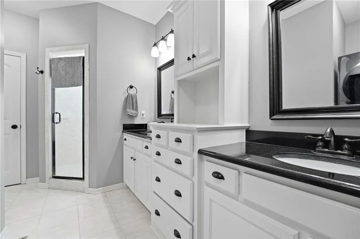
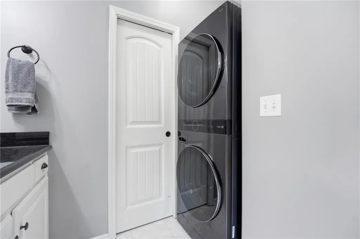
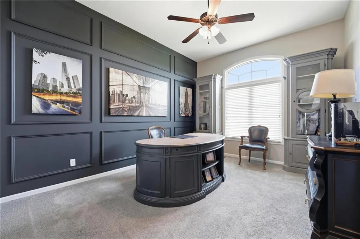
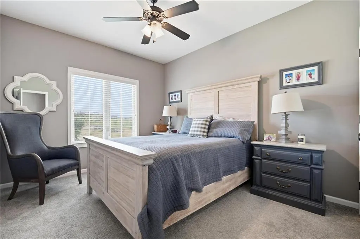
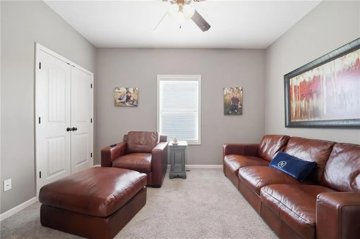
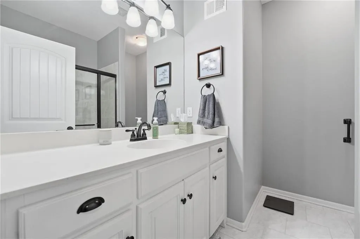
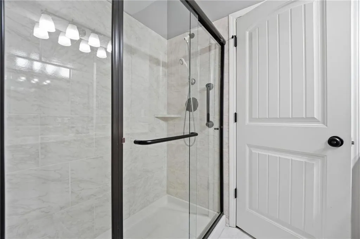
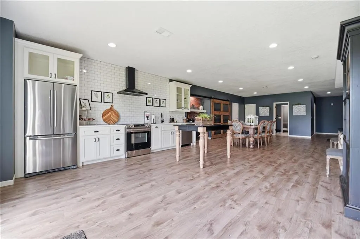
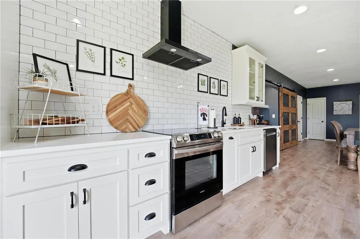
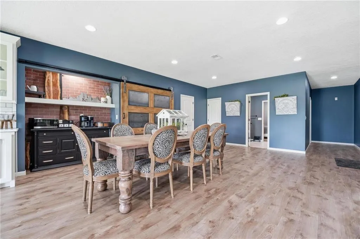
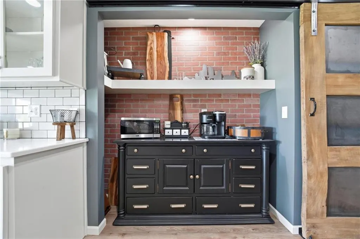
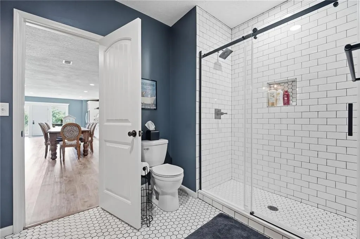
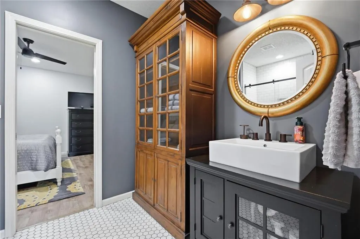
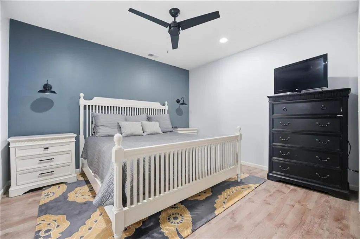
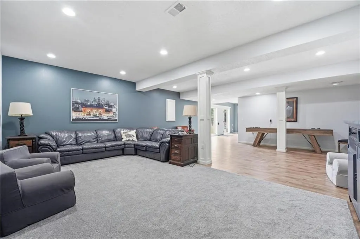
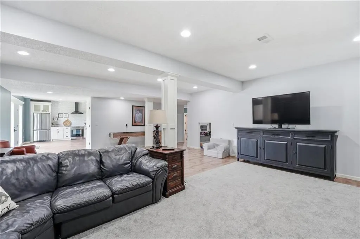
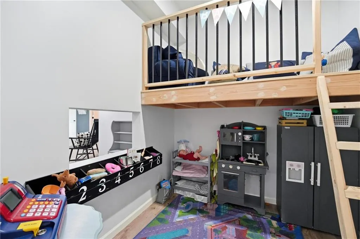
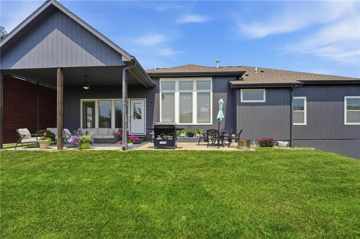
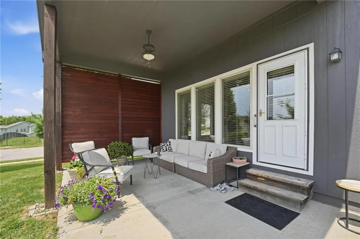
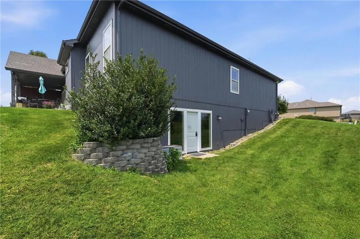
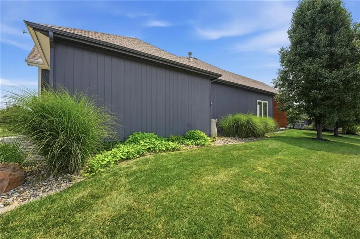
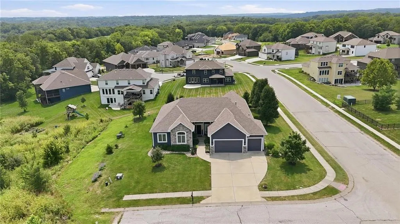
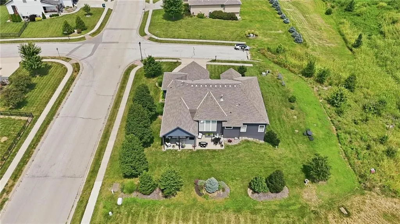
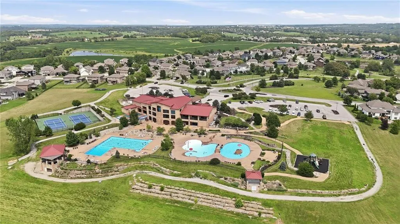
Welcome home to this exceptional ranch offering over 4,200 square feet of thoughtfully designed living space in the desirable Seven Bridges community. Featuring 4 bedrooms all conveniently located on the main level, this home combines everyday comfort with elegant finishes and incredible versatility. The heart of the home is the beautifully appointed kitchen, complete with a gas range, an expansive walk-in pantry, and abundant space for cooking, entertaining, and gathering with family and friends. Step outside to enjoy a meticulously landscaped yard including trees, flowers and shrubs that create a private and peaceful setting. Situated on a street by itself with no neighbors on either side, this property offers a rare level of privacy. The spacious primary suite includes the added convenience of a laundry room connected to the primary bedroom, making daily living even easier. Additional features include a central vacuum system and the peace of mind of a recently installed high efficiency HVAC system. The expansive walkout basement is ideal for entertaining or multi-generational living. With 1,800 finished square feet, the basement features a full second kitchen, dining area, entertainment room, kids' playroom, and a full bathroom. A non-conforming bedroom provides exceptional flexibility and can easily serve as a home office, fitness room, or hobby space, making the lower level perfect for guests or extended family. For your storage needs, the basement also includes an abundance of unfinished space. As a resident of Seven Bridges, you'll enjoy outstanding neighborhood amenities, including a community pool, walking trails, ponds, and clubhouse. This is a rare opportunity to own a beautifully maintained ranch home offering space, privacy, and exceptional amenities in one of the area's most desirable neighborhoods. Schedule your private showing today!
| High School |
|---|
| Platte County R-III High School |
| Price History | |
|---|---|
| 8/12/2026 | Listed $679,000 |
General Features
| Living Area | 4260 |
|---|---|
| Sewer | Private Sewer |
| Heating | Forced Air |
| Cooling | Electric |
| Possession | Immediate |
| Roof | Composition |
| HOA Fee | 108 |
| Garage Spaces | 3 |
| Association Fee Includes | All Amenities |
| Architectural Style | Traditional |
| Construction Materials | Wood Siding |
| Year Built | 2014 |
| Property Subtype | Single Family Residence |
| Ownership | Private |
| Assoc Fee Paid Per | Monthly |
| County | Platte |
| Property Type | Residential |
| Association Amenities | Clubhouse,Play Area,Pool |
| HOA | Yes |
| Subdivision Name | Seven Bridges |
| Facing Direction | Northeast |
| Garage Y/N | Yes |
| Full Baths | 3 |
| Status | Active |
| Directions | Directions: N Hwy To Seven Bridges Entrance,Then Right At Roundabout Onto NW 130 Th St,Then Left On N Champanel Way Then Right On NW Bittersweet Dr To Property On The Right. |
| High School | Platte County R-III |
| City | Platte City |
| Association Name | Seven Bridges HOA |
| High School District | Platte County R-III |
| MLS Area | 114 - N=Hwy 92;S=I-435/Hwy 152;E=Platte Co Ln;W=M |
| Lot Size Units | Acres |
| Lot Size Square Feet | 13503.6 |
| Listing Terms | Cash,Conventional,FHA,VA Loan |
| Public Remarks | Welcome home to this exceptional ranch offering over 4,200 square feet of thoughtfully designed living space in the desirable Seven Bridges community. Featuring 4 bedrooms all conveniently located on |
| Standard Status | Active |
| In Flood Plain | No |
Interior Features
| Interior Amenities | Ceiling Fan(s),Central Vacuum,Kitchen Island,Painted Cabinets,Pantry |
|---|---|
| Basement | Finished,Radon Mitigation System,Sump Pump,Walk-Out Access |
| Flooring | Carpet,Luxury Vinyl,Tile,Wood |
| Total Fireplaces | 1 |
| Fireplace Features | Living Room |
| Basement (Y/N) | Yes |
| Air Conditioning Y/N | Yes |
| Fireplace Y/N | Yes |
| Above Grade Finished Area | 2460 |
| Half Baths | 1 |
| Total Bedrooms | 4 |
| Below Grade Finished Area | 1800 |
| Floor Plan Features | Ranch |
Exterior Features
| Exterior Amenities | Tennis Court(s) |
|---|---|
| Parking Features | Attached,Garage Door Opener |
| Lot Features | Adjoin Greenspace,Corner Lot,Sprinkler-In Ground |
| Water Source | Public |
| Lot Size Area | 0.31 |
| Road Surface Type | Paved |
| Road Responsibility | Public Maintenance |
| Other Room Features | Main Floor BR,Main Floor Primary Bedroom |
Amenities
- Foreclosure
- Views
- Short Sale
- New Construction
- Adult 55+
- Lease To Own
- No HOA Fees
- Furnished
- Primary On Main
- Air Conditioning
- Seller Finance
- Green
- Fixer Upper
- Horse
- Golf
- Fireplace
- Deck
- Garage
- Basement
- Pool
Property vs Single Family Average in 64079
Price
Taxes
Year Built
Visits
 The information displayed on this page is confidential, proprietary, and copyrighted information of Heartland Multiple Listing Service, Inc. (