
Address
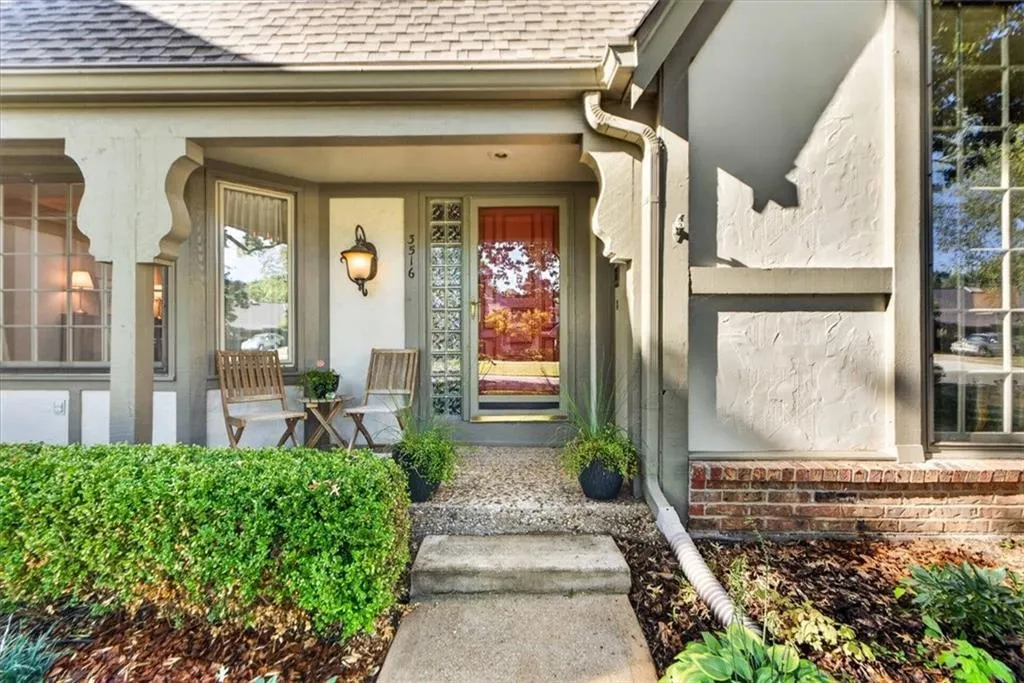
3516 W 101st Terrace, Leawood, KS
Price
$ 925,000
Property Attributes
- MLS#2639895
- TypeSingle Family
- Listing Status Active
- CountyJOHNSON - KS
- CityLeawood
- Area320 - N=75th - S=I-435 - E=State Ln - W=I-35 & K-1
- NeighborhoodSaddlewood
- Zip66206
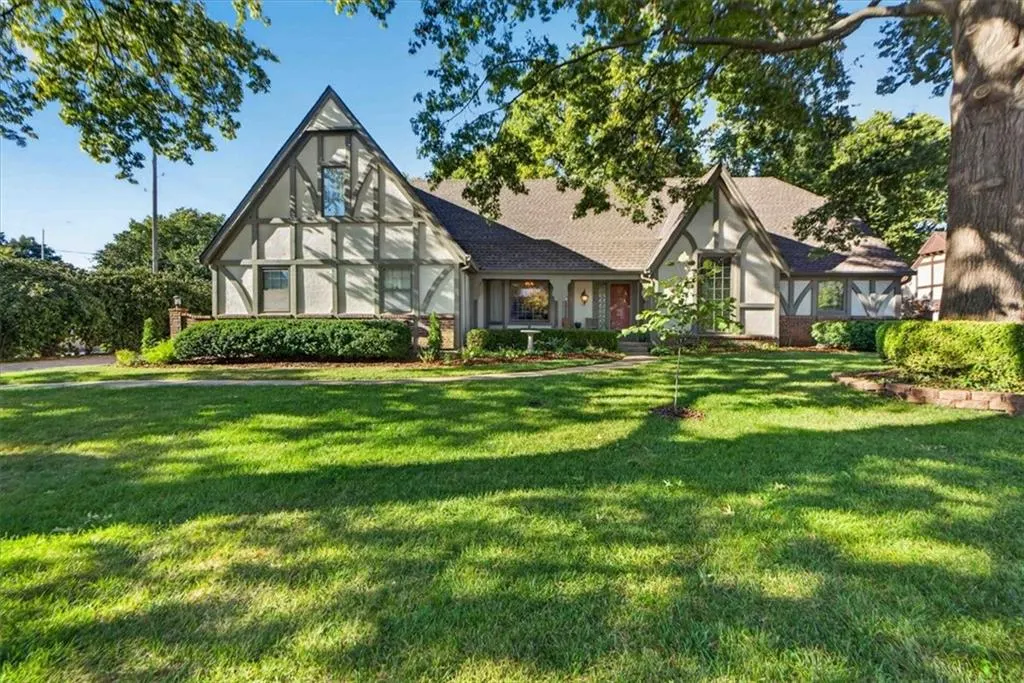
- StyleTraditional,Tudor
- Year Built1977
- Taxes$ 9940
- Price$ 925,000
- Bedrooms4
- Full Bathrooms4
- Half Bathrooms2
- Sqr Footage4470
- Lot Size0.417815 Acres
Data Source:
Heartland MLS (HMLS)
Property Description
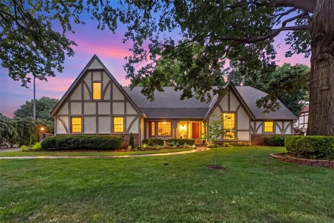
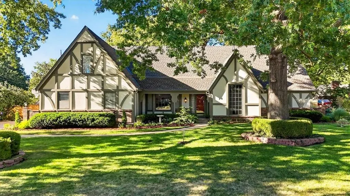
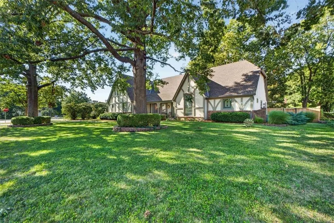
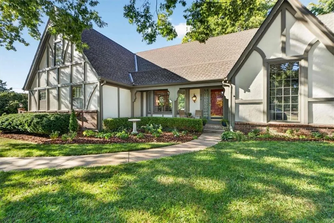
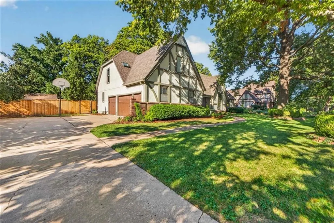
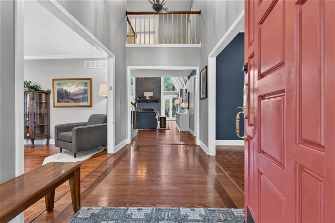
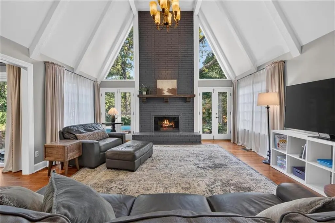
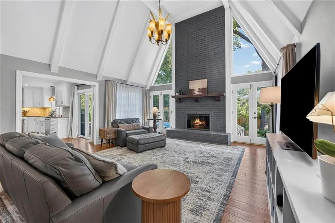
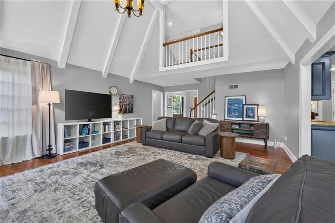
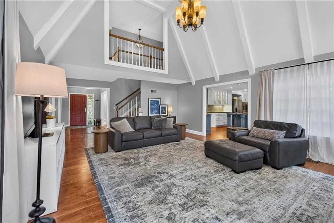
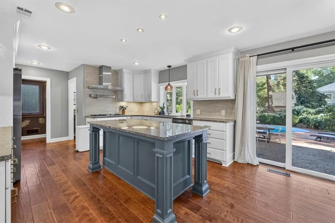
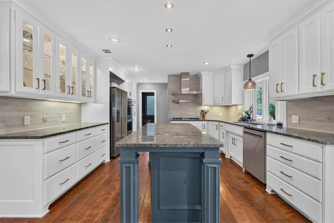
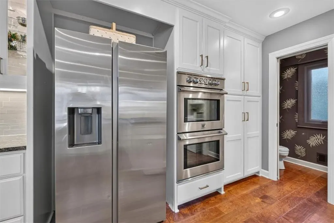
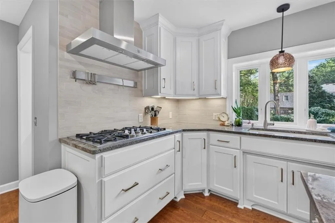
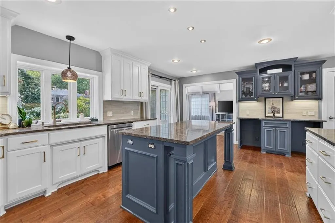
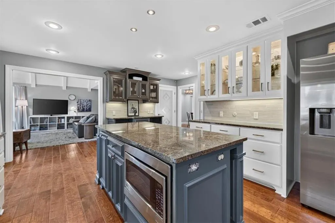
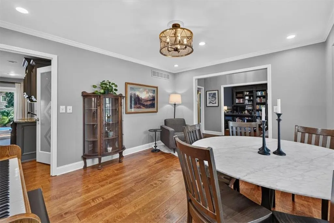
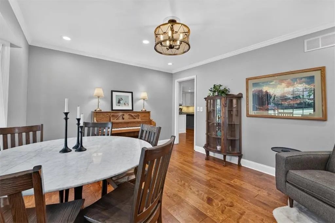
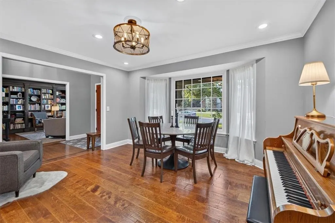
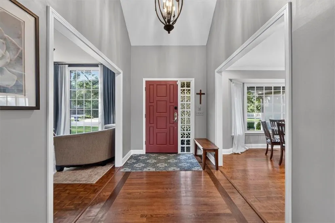
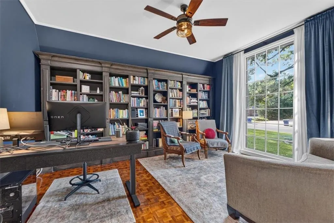
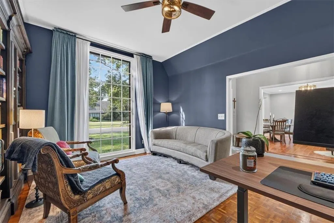
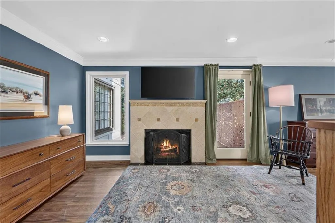
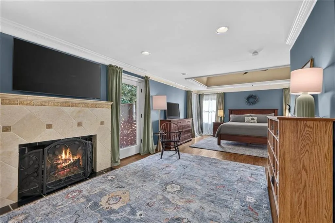
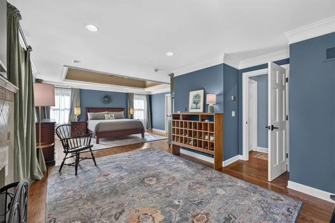
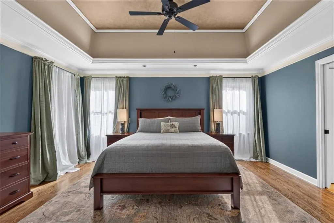
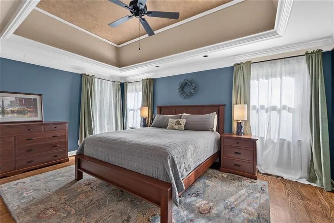
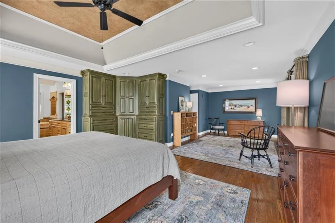
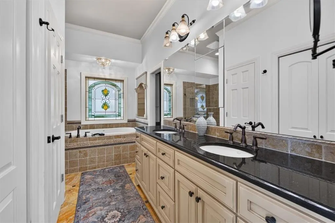
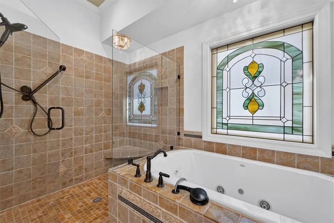
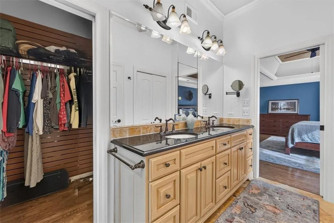
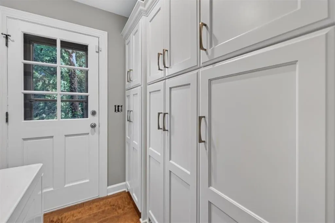
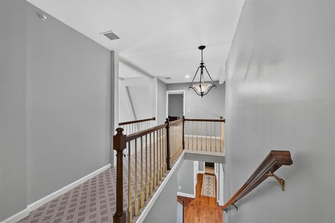
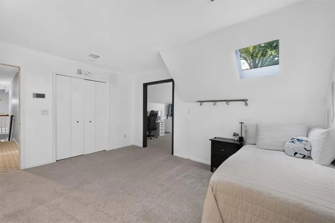
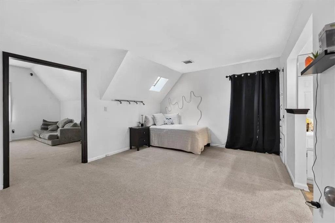
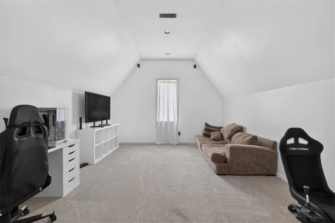
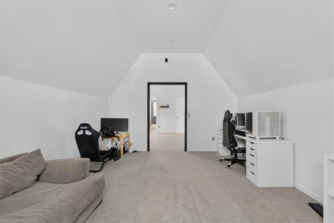
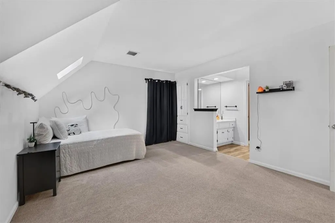
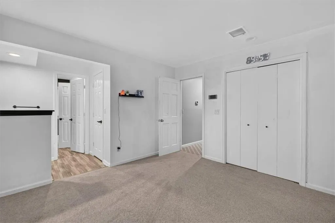
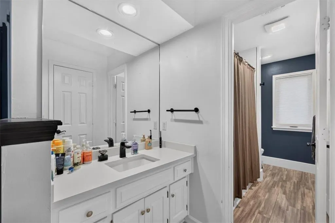
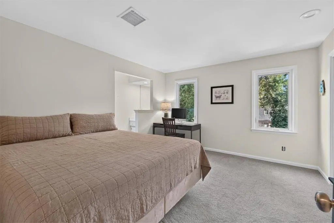
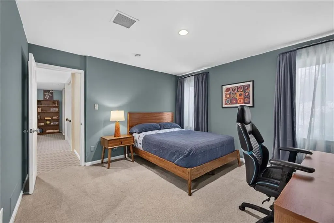
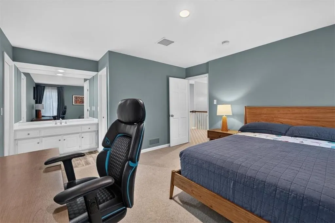
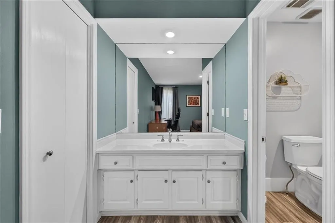
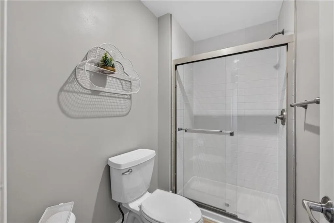
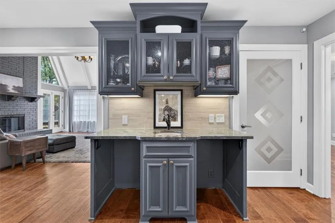
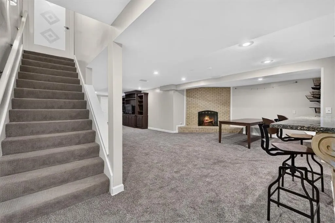
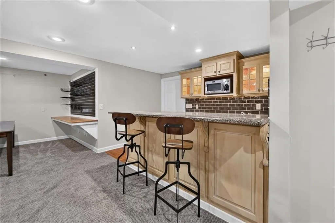
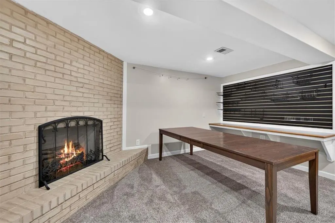
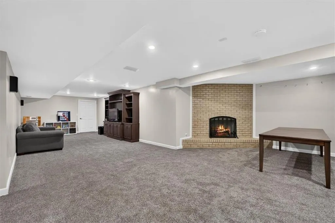
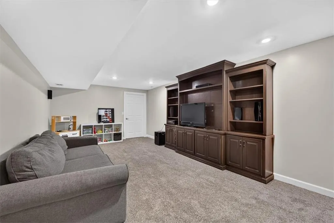
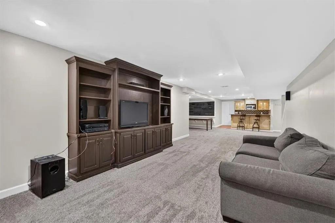
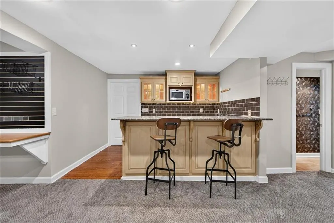
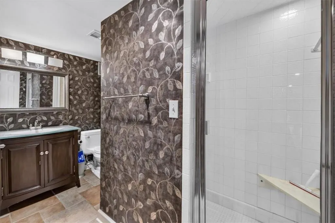
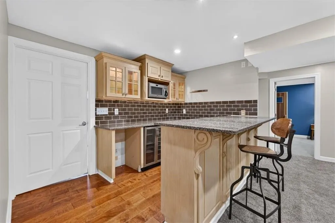
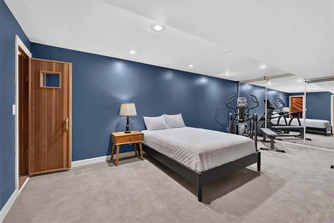
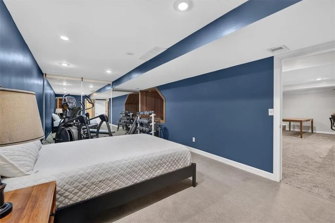
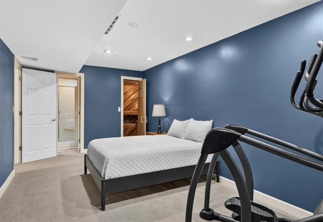
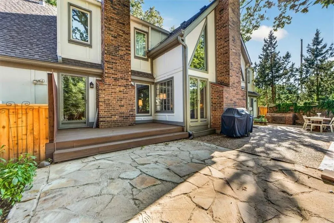
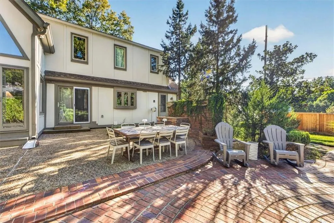
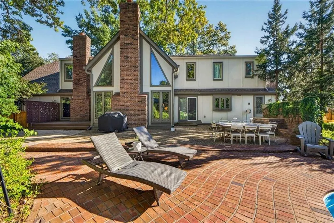
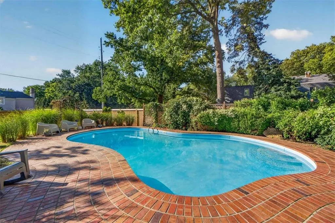
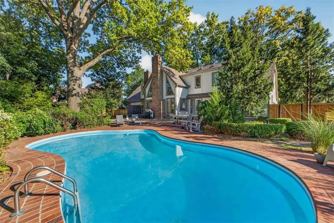
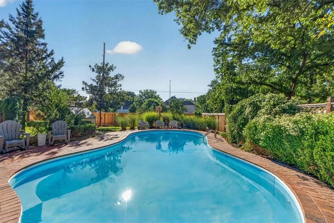
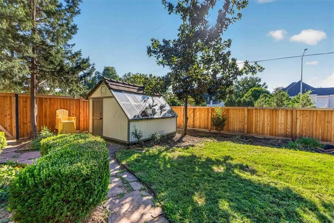
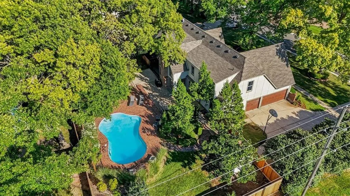
1.5 stories in sought-after Saddlewood! Situated on a nearly 1/2 acre lot this spacious home is an entertainer's dream with almost 4500 square feet. As you step inside you are greeted with soaring cathedral ceilings and a floor plan that offers effortless flow, abundant natural light and sophisticated finishes. At the heart of the home, the chef's kitchen features a double oven, gas range, large island and wet bar area with wine fridge. Don't miss the library/office off the entryway and formal dining room. Enjoy your private primary suite on the main level with its own sitting area and secondy laundry. Extra living and entertaining space in the nicely finished basement with wet bar and exercise room. The backyard is truly breathtaking, featuring beautiful landscaping, brand new privacy fence, brick patio and an amazing salt water gunite pool. Welcome Home to your very own private oasis, within walking distance of Brookwood Elementary.
| Elementary School | Middle School | High School |
|---|---|---|
| Brookwood Elementary School | Indian Woods Middle School | SM South High School |
| Price History | |
|---|---|
| 9/10/2026 | Listed $925,000 |
General Features
| Living Area | 4470 |
|---|---|
| Sewer | Public Sewer |
| Heating | Forced Air,Radiant Floor,Zoned |
| Cooling | Electric,Zoned |
| Possession | Negotiable |
| Roof | Composition |
| Appliances | Cooktop,Dishwasher,Disposal,Double Oven,Dryer,Exhaust Fan,Humidifier,Microwave,Refrigerator,Gas Range,Stainless Steel Appliance(s) |
| HOA Fee | 440 |
| Garage Spaces | 3 |
| Association Fee Includes | Curbside Recycle,Trash |
| Patio/Porch Features | Deck,Patio |
| Architectural Style | Traditional,Tudor |
| Pool Features | In Ground |
| Construction Materials | Stucco |
| Year Built | 1977 |
| Property Subtype | Single Family Residence |
| Ownership | Private |
| Assoc Fee Paid Per | Annually |
| County | Johnson,KS |
| Property Type | Residential |
| HOA | Yes |
| Subdivision Name | Saddlewood |
| Garage Y/N | Yes |
| Other Structures | Greenhouse |
| Full Baths | 4 |
| Status | Active |
| Directions | Lot is on the Northeast corner of Mission Rd and 101st Terrace. Driveway is off 101st Terrace. |
| High School | SM South |
| City | Leawood |
| Association Name | Saddlewood |
| High School District | Shawnee Mission |
| MLS Area | 320 - N=75th;S=I-435;E=State Ln;W=I-35 & K-12 |
| Lot Size Units | Square Feet |
| Lot Size Square Feet | 18200 |
| Listing Terms | Cash,Conventional,VA Loan |
| Elementary School | Brookwood |
| Middle/Junior High School | Indian Woods |
| Public Remarks | 1.5 stories in sought-after Saddlewood! Situated on a nearly 1/2 acre lot this spacious home is an entertainer's dream with almost 4500 square feet. As you step inside you are greeted with soaring ca |
| Standard Status | Active |
| In Flood Plain | No |
Interior Features
| Interior Amenities | Ceiling Fan(s),Custom Cabinets,Kitchen Island,Pantry,Vaulted Ceiling(s),Walk-In Closet(s),Wet Bar |
|---|---|
| Basement | Concrete,Finished,Inside Entrance,Sump Pump |
| Flooring | Carpet,Ceramic Floor,Wood |
| Total Fireplaces | 3 |
| Fireplace Features | Great Room,Primary Bedroom,Recreation Room |
| Basement (Y/N) | Yes |
| Air Conditioning Y/N | Yes |
| Window Features | Window Coverings,Thermal Windows |
| Fireplace Y/N | Yes |
| Above Grade Finished Area | 3379 |
| Half Baths | 2 |
| Laundry Features | Laundry Room,Multiple Locations |
| Total Bedrooms | 4 |
| Below Grade Finished Area | 1091 |
| Dining Area Features | Eat-In Kitchen,Formal |
| Floor Plan Features | 1.5 Stories |
Exterior Features
| Fencing | Privacy |
|---|---|
| Parking Features | Attached,Garage Door Opener,Garage Faces Side |
| Lot Features | Corner Lot,Level,Sprinkler-In Ground,Many Trees |
| Water Source | Public |
| Lot Size Area | 18200 |
| Road Responsibility | Public Maintenance |
| Other Room Features | Entry,Exercise Room,Great Room,Main Floor Primary Bedroom,Office,Recreation Room |
Amenities
- Foreclosure
- Views
- Short Sale
- New Construction
- Adult 55+
- Lease To Own
- No HOA Fees
- Furnished
- Primary On Main
- Air Conditioning
- Seller Finance
- Green
- Fixer Upper
- Horse
- Golf
- Fireplace
- Deck
- Garage
- Basement
- Pool
Property vs Single Family Average in 66206
Price
Taxes
Year Built
Visits
 The information displayed on this page is confidential, proprietary, and copyrighted information of Heartland Multiple Listing Service, Inc. (