
Open House Sun, Sep 13th 01:00 PM - 03:00 PM
Address
3518 W 100th Terrace, Leawood, KS
Price
$ 856,400
Property Attributes
- MLS#2641141
- TypeSingle Family
- Listing Status Active
- CountyJOHNSON - KS
- CityLeawood
- Area320 - N=75th - S=I-435 - E=State Ln - W=I-35 & K-1
- NeighborhoodLeawood Estates
- Zip66206
- StyleTraditional
- Year Built1967
- Taxes$ 10899
- Price$ 856,400
- Bedrooms4
- Full Bathrooms3
- Half Bathrooms2
- Sqr Footage3722
- Lot Size0.429637 Acres
Data Source:
Heartland MLS (HMLS)
Property Description
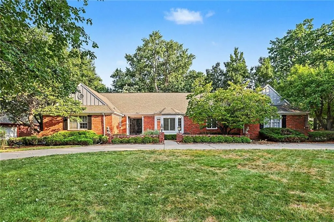
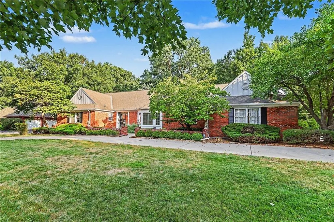
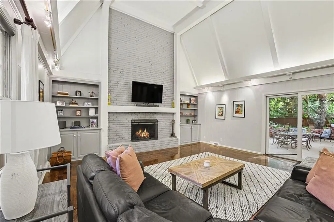
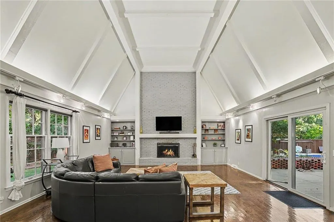
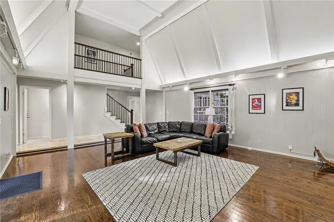
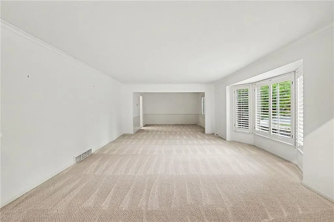
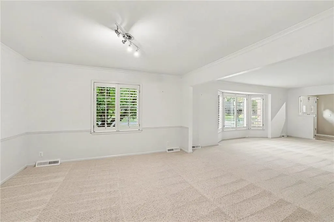
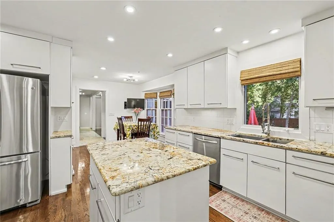
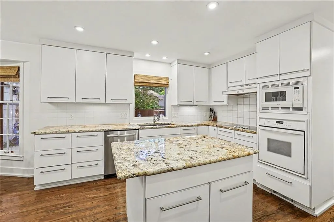
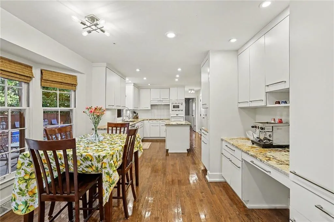
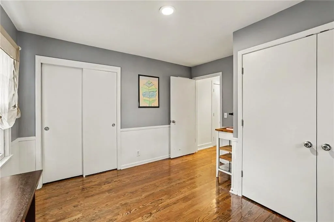
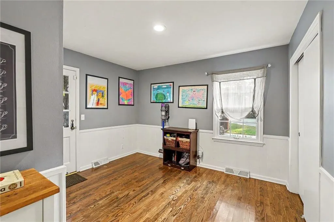
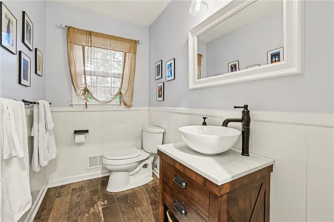
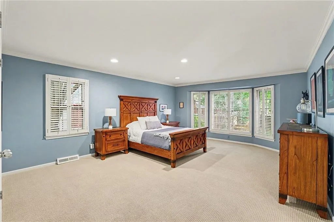
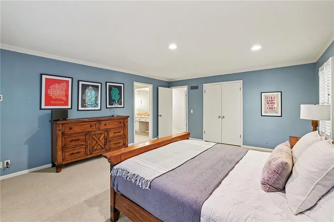
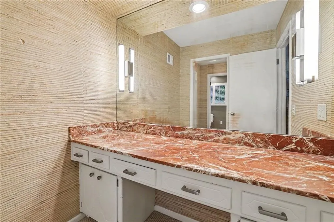
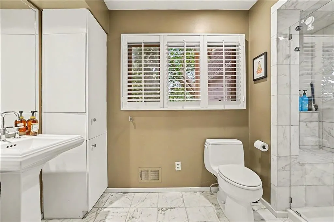
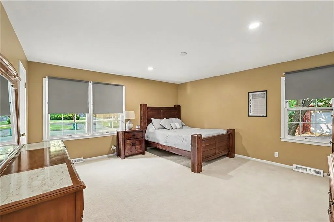
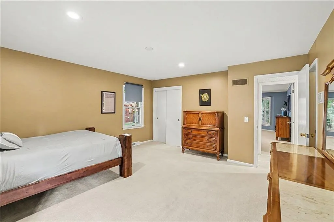
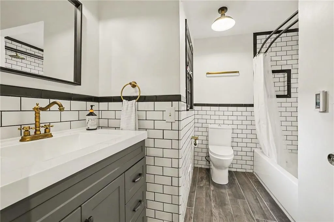
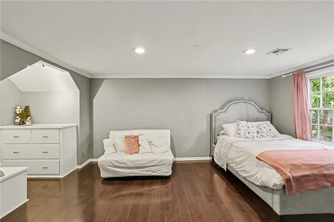
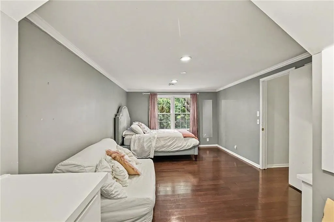
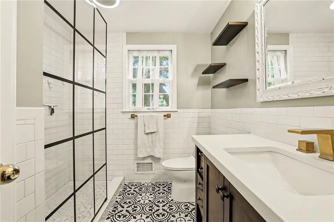
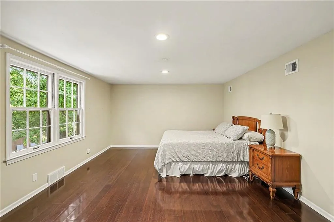
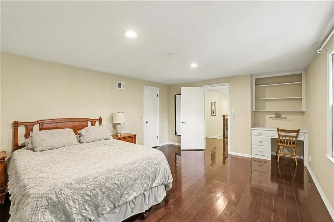
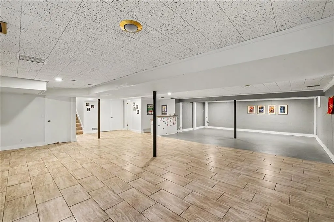
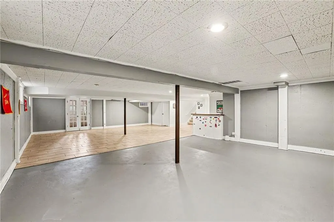
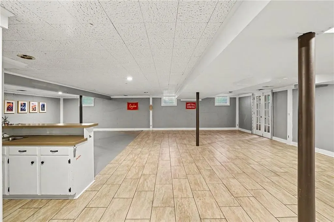
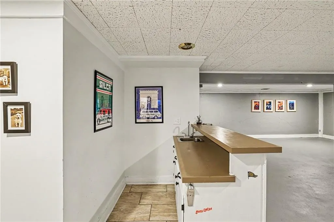
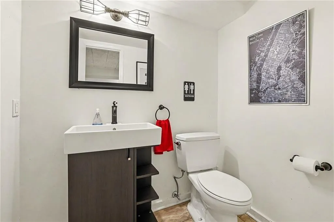
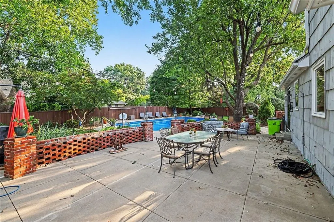
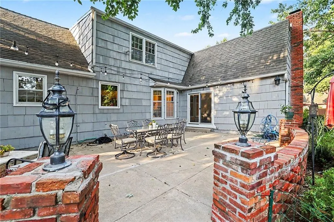
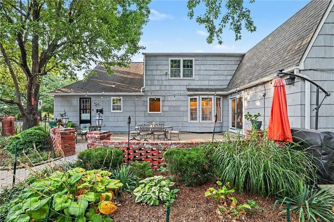
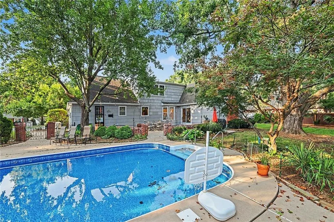
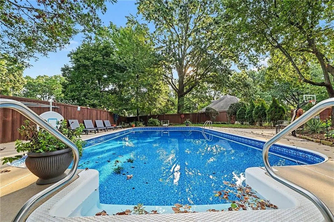
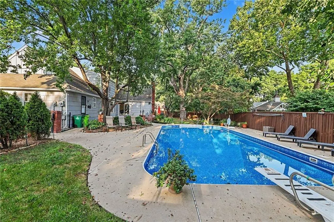
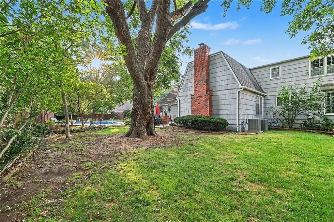
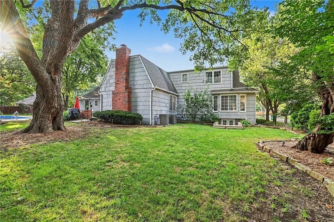
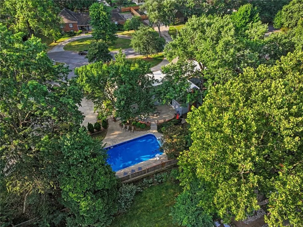
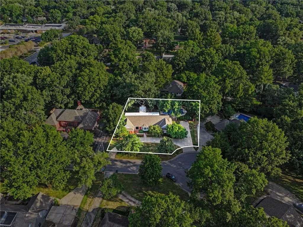
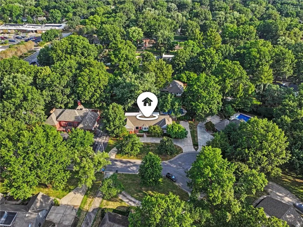
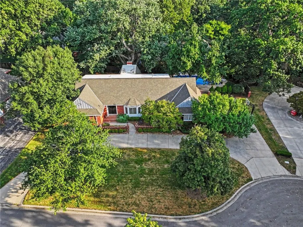
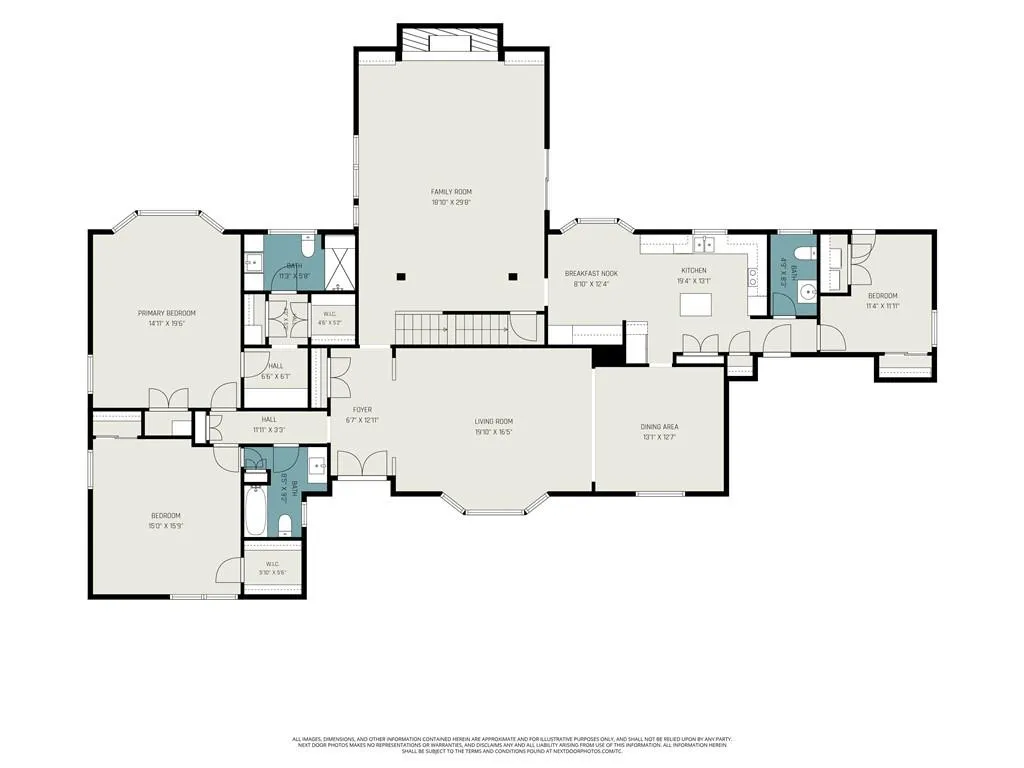
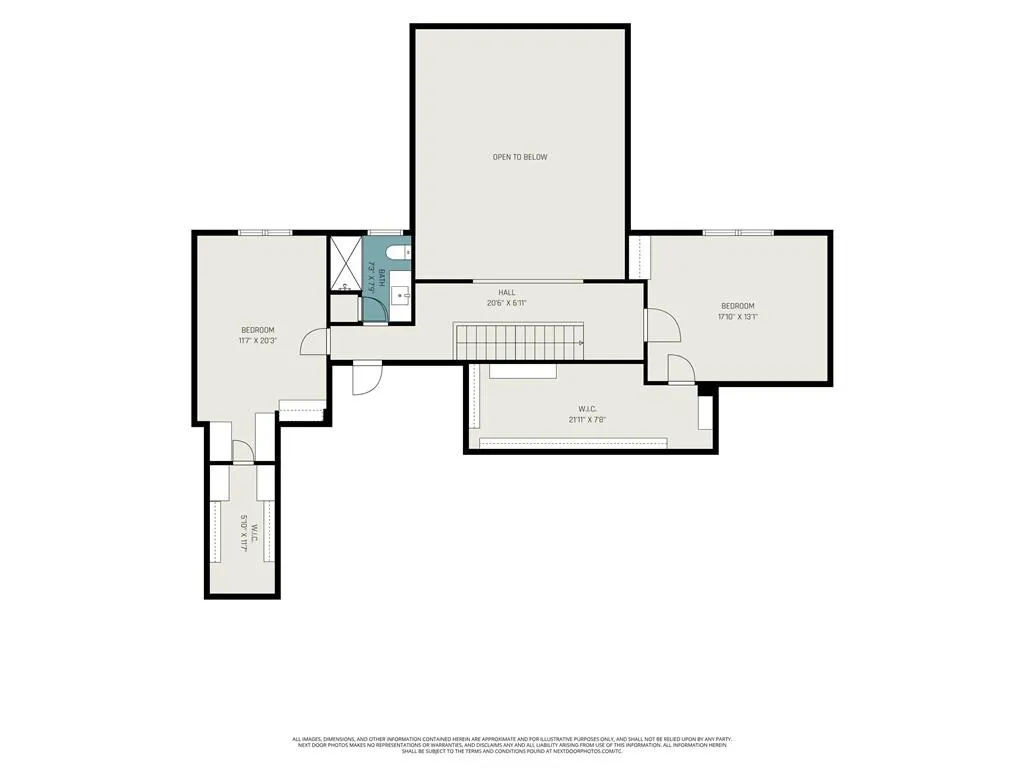
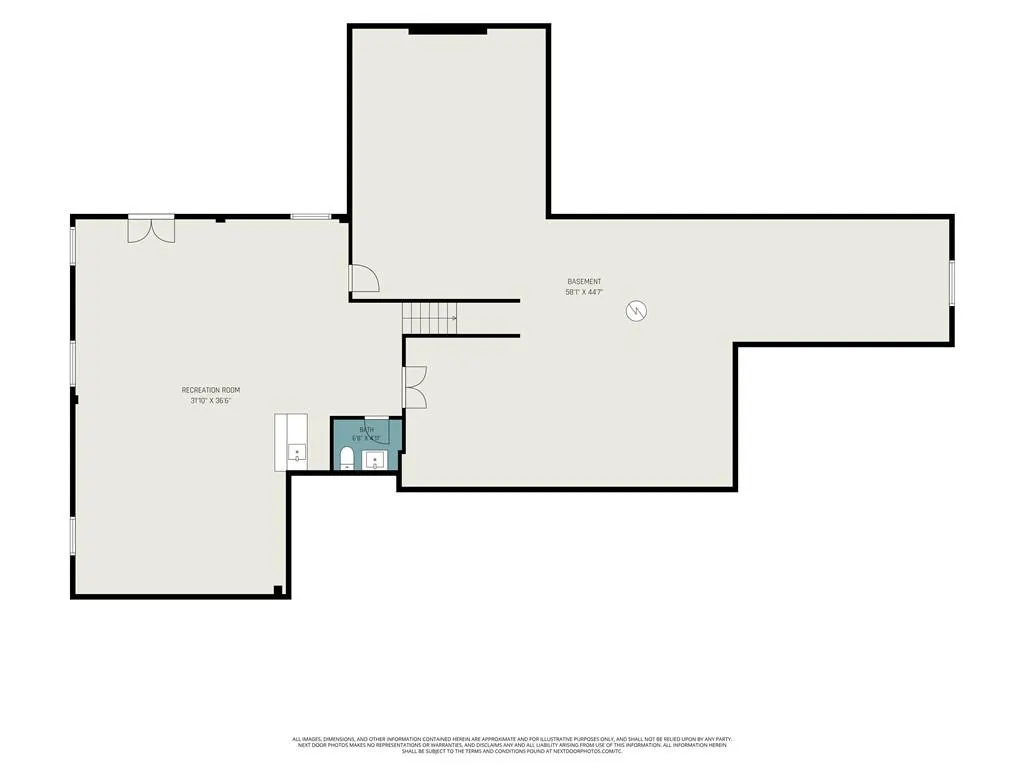
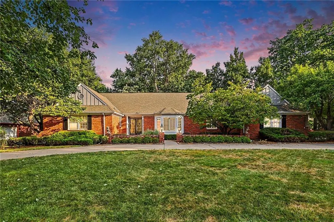
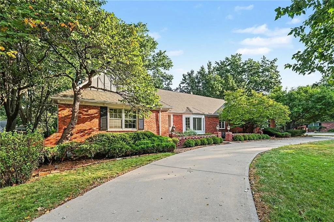
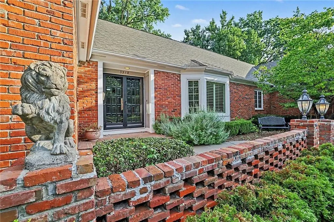
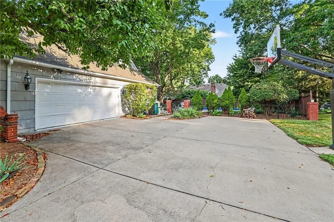
This sprawling and culdesac-secluded Leawood estate displays grandeur inside and out—A circle drive, double front doors with a stately brick exterior, a backyard pool oasis, elevated bath redesigns, and oversized bedrooms & closets that contrast perfectly with intimate details like plantation shutters, built-ins, exotic granite, and new carpeting to offer a distinct sense of polished comfort. With hospitality at its core, this home seamlessly transitions from sophisticated main-level entertaining—anchored by formal living and dining rooms—to relaxed, fireside gatherings under the vaulted ceiling of the family room. Downstairs, the finished walk-up basement with wet bar serves as the ultimate lounge space alongside a vast storage room where even patio/pool furniture can be easily stored through the winter. Featuring three dedicated closets, the main level primary suite offers unprecedented storage, effortless organization, and a truly luxurious retreat where everything has its place. Another bedroom joins the primary in a secluded wing of the first floor with another two bedrooms upstairs at each end of the catwalk. With a center island and double-door pantry, the eat-in kitchen combines maximum storage with optimal prep space for a truly functional design. The laundry/mudroom combo provides the pool party with quick access to the refreshed half bath as well as the kitchen for a quick top-up of the charcuterie board. Set in one of Old Leawood's most desirable pockets, this residence places you minutes from top-rated schools, country clubs, and premier shopping districts, while offering a seamless commute across the Kansas City metro. Beautiful, spacious, and built for fun inside and out, everyday life feels like a five-star resort at 3518 W 100th Terr!
| Elementary School | Middle School | High School |
|---|---|---|
| Brookwood Elementary School | Indian Woods Middle School | SM South High School |
| Price History | |
|---|---|
| 9/10/2026 | Listed $856,400 |
General Features
| Living Area | 3722 |
|---|---|
| Sewer | Public Sewer |
| Heating | Forced Air |
| Cooling | Electric |
| Possession | Funding |
| Roof | Composition |
| Appliances | Dishwasher,Disposal,Exhaust Fan,Microwave,Built-In Oven,Stainless Steel Appliance(s) |
| HOA Fee | 400 |
| Garage Spaces | 2 |
| Association Fee Includes | Trash |
| Patio/Porch Features | Patio |
| Architectural Style | Traditional |
| Pool Features | In Ground |
| Security Features | Security System,Smoke Detector(s) |
| Construction Materials | Brick Veneer,Frame |
| Year Built | 1967 |
| Property Subtype | Single Family Residence |
| Ownership | Private |
| Assoc Fee Paid Per | Annually |
| County | Johnson,KS |
| Property Type | Residential |
| HOA | Yes |
| Subdivision Name | Leawood Estates |
| Garage Y/N | Yes |
| Full Baths | 3 |
| Status | Active |
| Directions | I435 to Roe Ave. North to 103rd St. East to Mission Rd. North to W 100th Terr. East to home on the left side of the street. |
| High School | SM South |
| City | Leawood |
| High School District | Shawnee Mission |
| MLS Area | 320 - N=75th;S=I-435;E=State Ln;W=I-35 & K-12 |
| Lot Size Units | Square Feet |
| Lot Size Square Feet | 18715 |
| Listing Terms | Cash,Conventional,FHA,VA Loan |
| Elementary School | Brookwood |
| Middle/Junior High School | Indian Woods |
| Public Remarks | This sprawling and culdesac-secluded Leawood estate displays grandeur inside and out—A circle drive,double front doors with a stately brick exterior,a backyard pool oasis,elevated bath redesigns,and |
| Virtual Tour | https://listings.nextdoorphotos.com/vd/264440826 |
| Standard Status | Active |
| In Flood Plain | No |
| HMS_MaintenanceProvidedYN | No |
Interior Features
| Interior Amenities | Ceiling Fan(s),Custom Cabinets,Kitchen Island,Painted Cabinets,Pantry,Vaulted Ceiling(s),Walk-In Closet(s),Wet Bar |
|---|---|
| Basement | Daylight,Finished,Sump Pump,Walk-Up Access |
| Flooring | Carpet,Tile,Wood |
| Total Fireplaces | 1 |
| Fireplace Features | Gas,Great Room |
| Basement (Y/N) | Yes |
| Air Conditioning Y/N | Yes |
| Window Features | Storm Window(s),Thermal Windows,Wood Windows |
| Fireplace Y/N | Yes |
| Above Grade Finished Area | 2693 |
| Half Baths | 2 |
| Laundry Features | Main Level |
| Total Bedrooms | 4 |
| Below Grade Finished Area | 1029 |
| Dining Area Features | Eat-In Kitchen,Formal |
| Floor Plan Features | 1.5 Stories |
Exterior Features
| Fencing | Metal,Privacy |
|---|---|
| Parking Features | Attached,Garage Door Opener,Garage Faces Side |
| Lot Features | Cul-De-Sac,Level,Sprinkler-In Ground,Many Trees |
| Water Source | Public |
| Lot Size Area | 18715 |
| Road Surface Type | Paved |
| Road Responsibility | Public Maintenance |
| Other Room Features | Formal Living Room,Main Floor BR,Main Floor Primary Bedroom,Office,Recreation Room |
Amenities
- Foreclosure
- Views
- Short Sale
- New Construction
- Adult 55+
- Lease To Own
- No HOA Fees
- Furnished
- Primary On Main
- Air Conditioning
- Seller Finance
- Green
- Fixer Upper
- Horse
- Golf
- Fireplace
- Deck
- Garage
- Basement
- Pool
Property vs Single Family Average in 66206
Price
Taxes
Year Built
Visits
 The information displayed on this page is confidential, proprietary, and copyrighted information of Heartland Multiple Listing Service, Inc. (