
Open House Sun, Sep 13th 02:00 PM - 04:00 PM
Address
10465 N Highway, Orrick, MO
Price
$ 759,000
Property Attributes
- MLS#2641190
- TypeSingle Family
- Listing Status Active
- CountyRAY
- CityOrrick
- Area107 - East of I-35 & South of Hwy 92
- Zip64077
- StyleTraditional
- Year Built1969
- Taxes$ 1818
- Price$ 759,000
- Bedrooms4
- Full Bathrooms2
- Half Bathrooms0
- Sqr Footage2273
- Lot Size60 Acres
Data Source:
Heartland MLS (HMLS)
Property Description
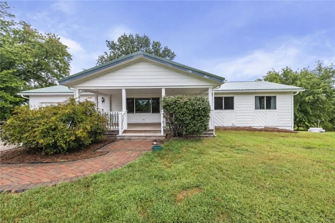
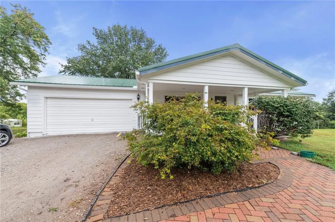
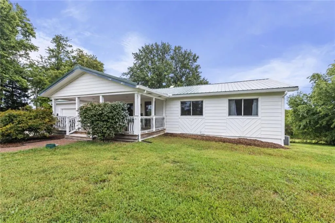
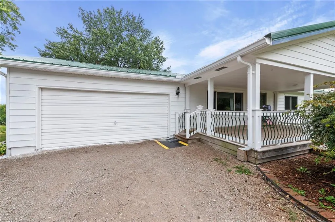
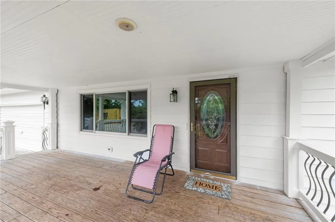
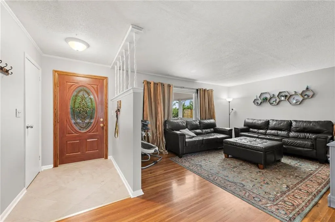
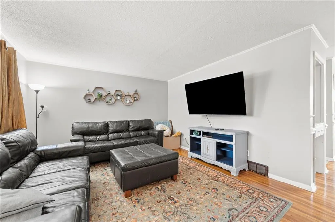
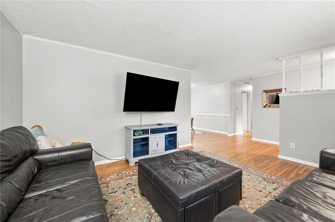
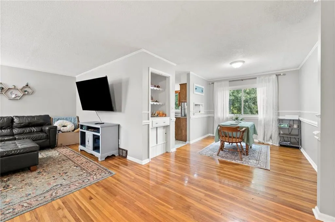
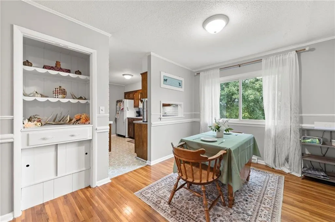
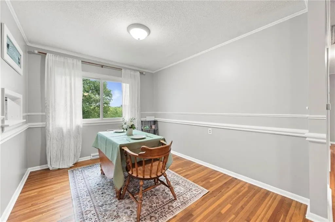
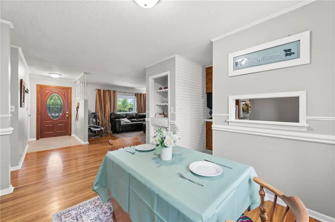
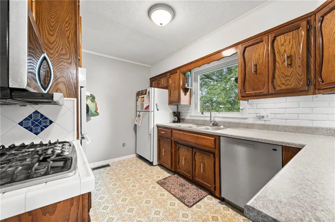
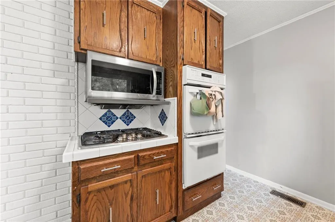
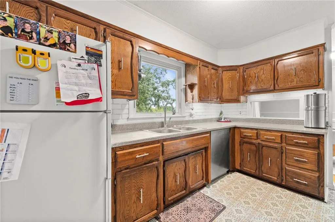
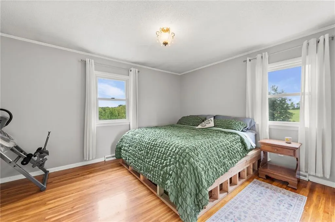
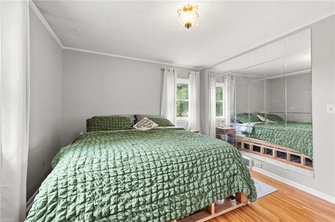
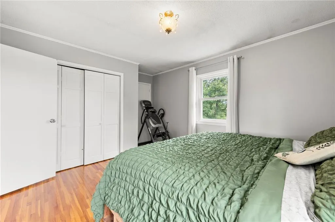
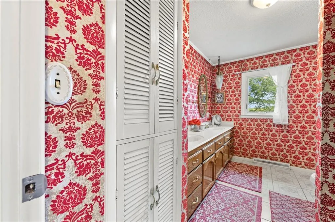
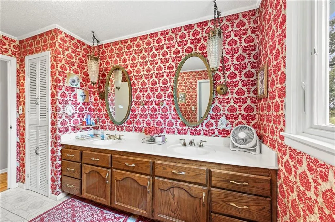
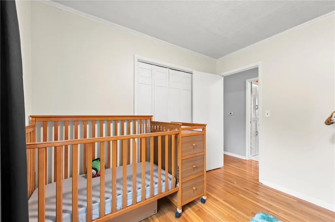
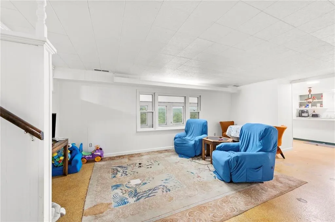
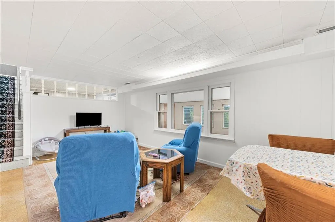
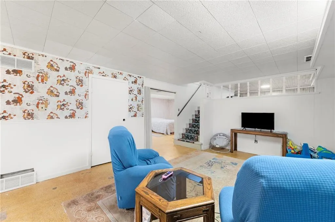
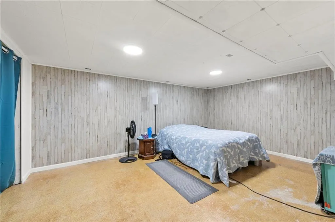
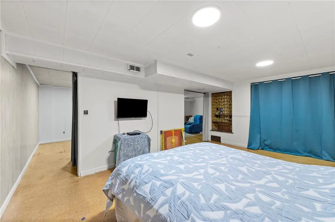
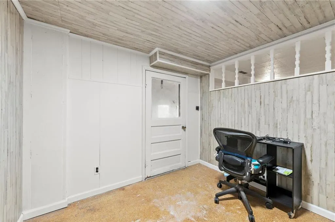
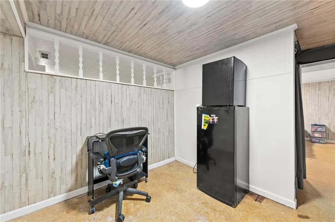
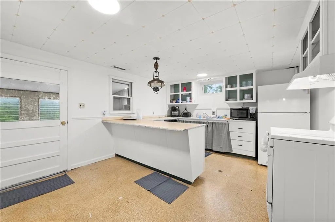
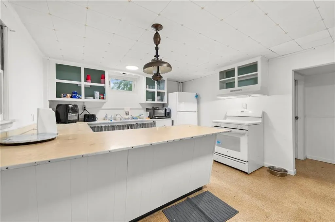
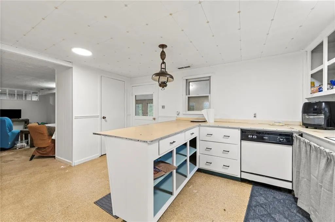
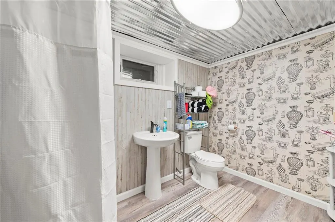
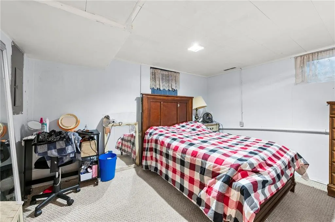
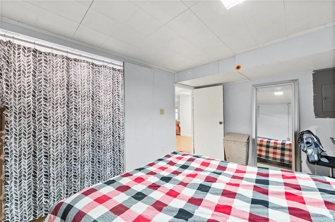
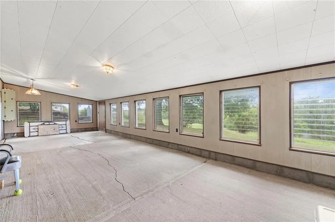
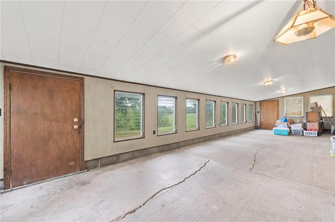
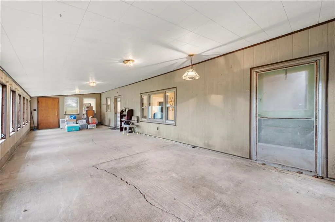
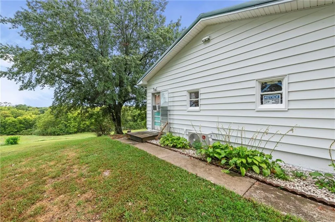
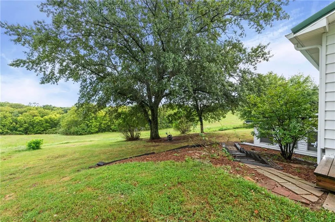
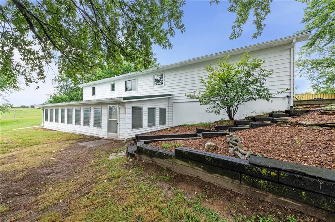
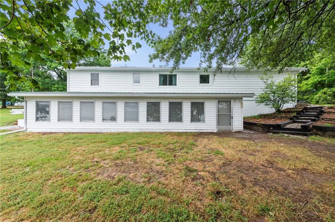
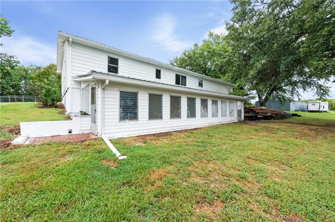
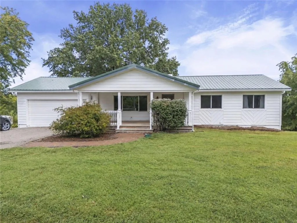
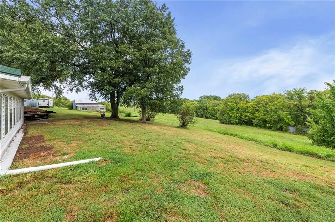
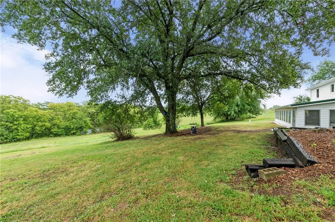
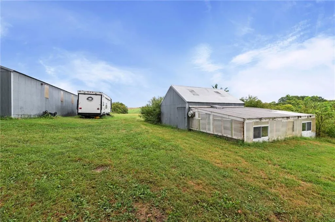
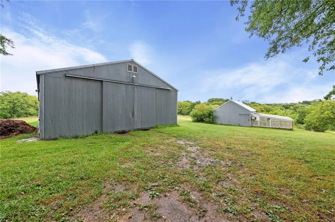
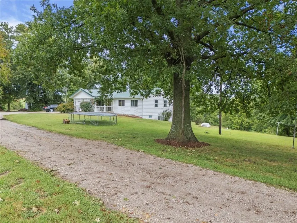
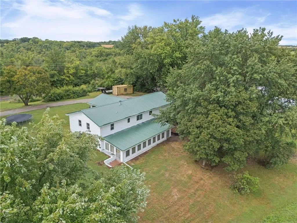
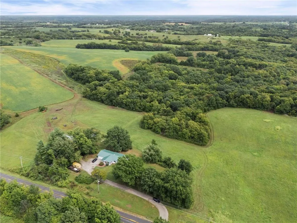
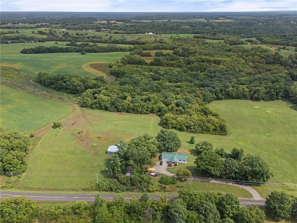
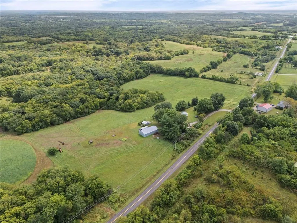
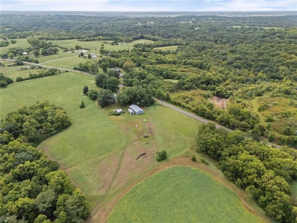
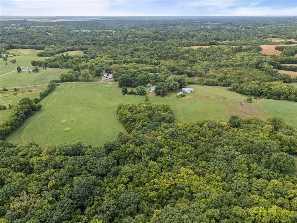
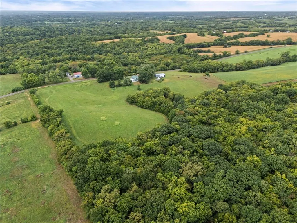
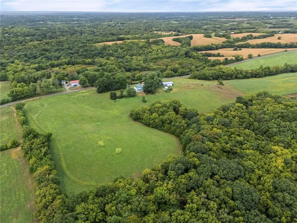
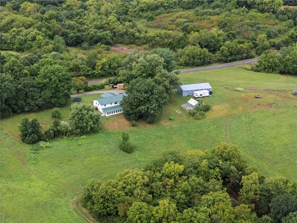
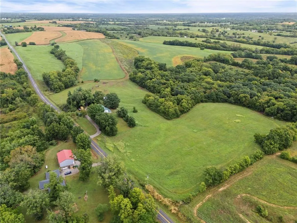
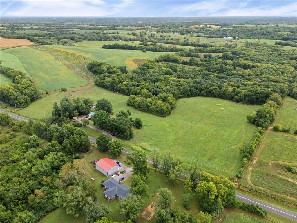
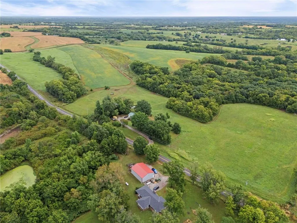
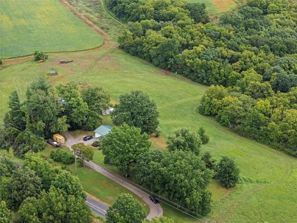
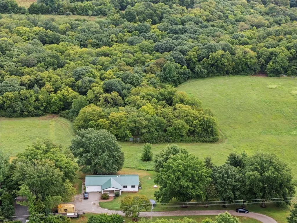
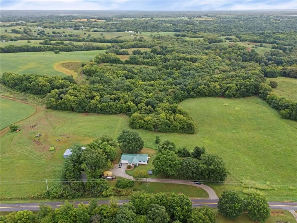
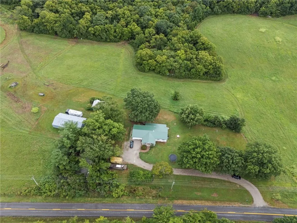
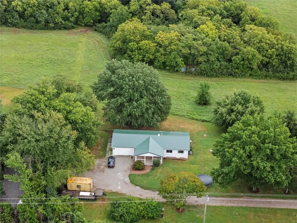
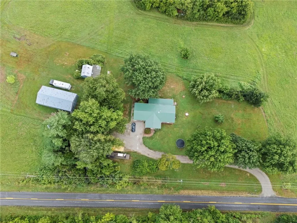
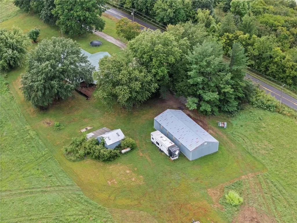
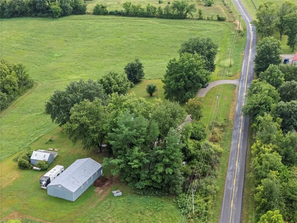
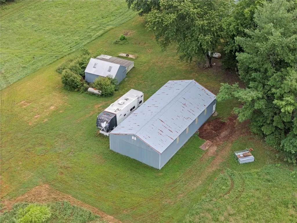
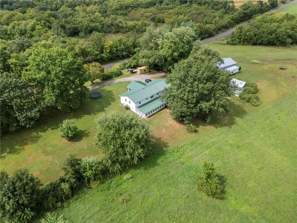
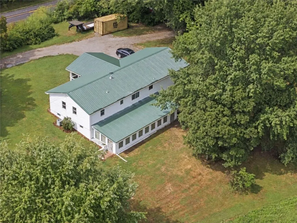
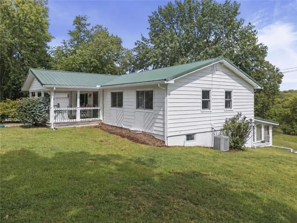
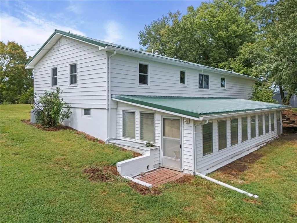
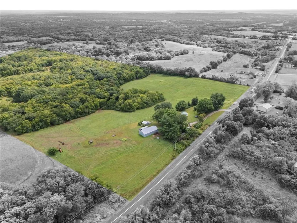
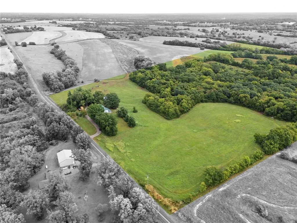
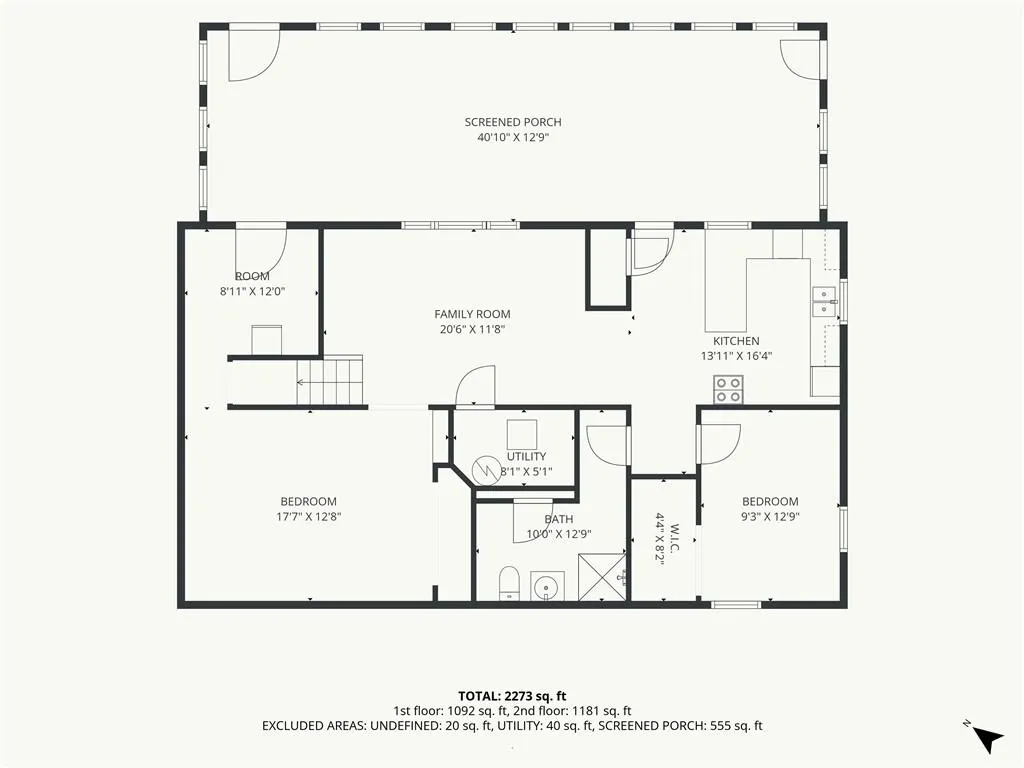
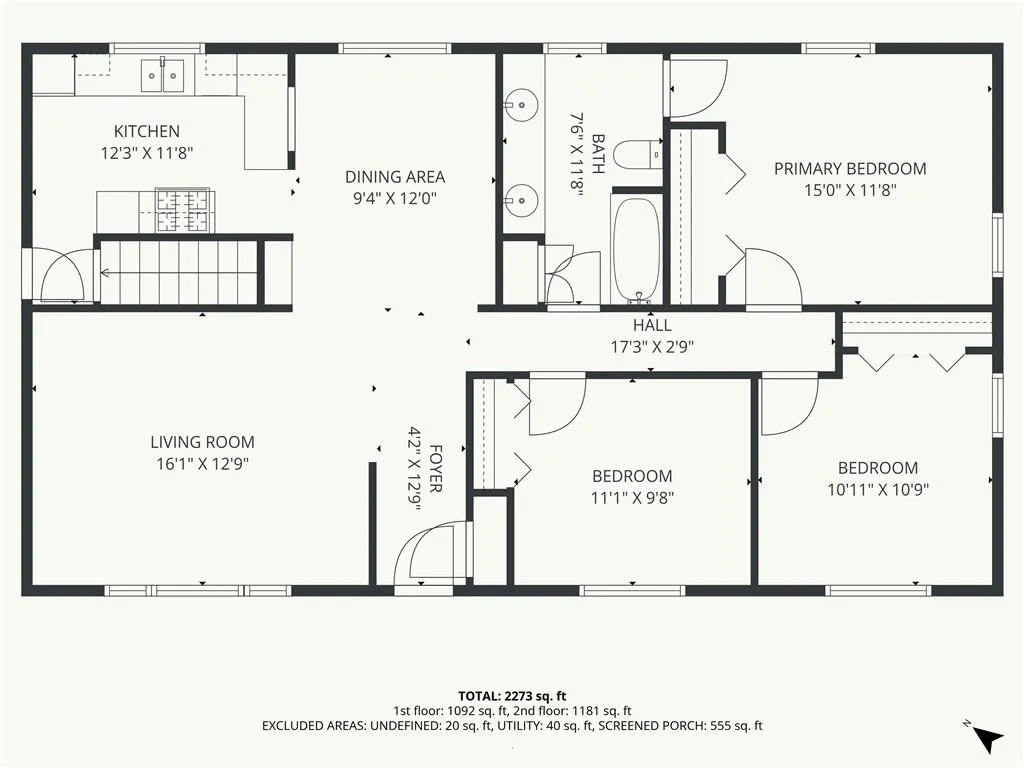
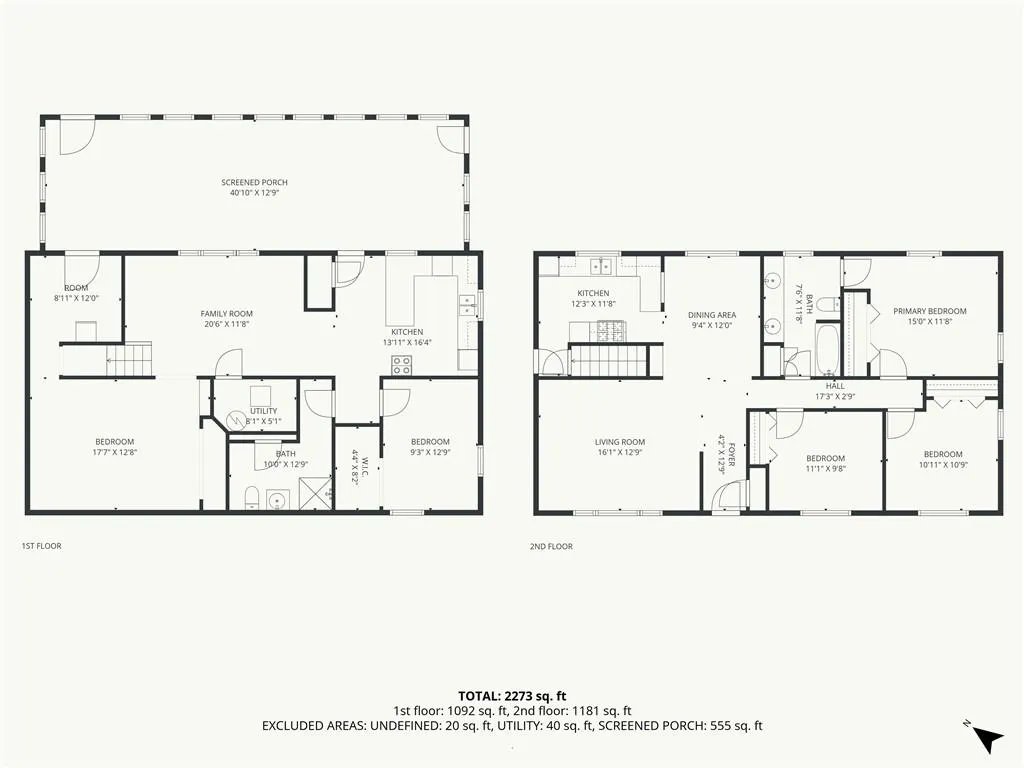
This ranch boasts 60 acres, a stream, a pond, nearly 4 miles of trails, and hunting right out the back door. Step through the foyer into an open, easy-living main floor. The kitchen and dining area flow into a bright living room, and The primary bed, two additional main-floor bedrooms and a full bath round out the level. Downstairs, the finished walkout basement adds serious flexibility. A spacious family room, second full kitchen, 4th bed, full bath and utility space create an ideal setup for multigenerational living, guests, or entertaining. An additional lower-level room offers flexible space for hobbies or a 5th non-conforming bedroom. Step out to a massive enclosed porch spanning nearly the width of the home, made for morning coffee, hosting friends, or watching the acreage change with the seasons. A new roof in 2023 with new gutters in 2024 add new life to a big-ticket item along with a complete re-pipe to Pex throughout the home for winter durability, and renewal by Anderson windows has over 15 years left of warranty. But outside, the property's true value is impossible to miss. Two 30-acre parcels — 60 total — combine rolling pasture, wooded acreage, a meandering stream, and a small pond. Nearly 4 miles of trails wind through the land, ready for hiking, riding, or ATVs, and the game trails tell the story: 200 class whitetail deer and turkey call it home, making this a serious contender for hunters and outdoor enthusiasts alike. Three outbuildings, including a converted greenhouse complete with electricity and gas heat, add not only storage, but potential for livestock and the garden of your dreams. All less than 30 minutes from Kansas City dining, shopping, and entertainment! Whether you're dreaming of a hobby farm, a private retreat, recreational land, or simply room to roam, this property delivers space, water features, wildlife, and privacy that are increasingly rare to find. Come see what a life with room to breathe actually looks like.
| Elementary School | Middle School | High School |
|---|---|---|
| Elkhorn Elementary School | Excelsior Springs Middle School | Excelsior High School |
| Price History | |
|---|---|
| 9/10/2026 | Listed $759,000 |
General Features
| Living Area | 2273 |
|---|---|
| Sewer | Septic Tank |
| Heating | Propane |
| Cooling | Attic Fan,Electric |
| Roof | Metal |
| Appliances | Dishwasher,Dryer,Microwave,Refrigerator,Gas Range,Washer |
| Garage Spaces | 2 |
| Patio/Porch Features | Porch,Screened |
| Architectural Style | Traditional |
| Construction Materials | Frame |
| Year Built | 1969 |
| Property Subtype | Single Family Residence |
| Ownership | Private |
| Assoc Fee Paid Per | None |
| County | Ray |
| Property Type | Residential |
| HOA | No |
| Subdivision Name | Other |
| Garage Y/N | Yes |
| Other Structures | Barn(s),Outbuilding |
| Full Baths | 2 |
| Status | Active |
| Directions | Take I-35 N and US-69 N to MO-10 E/W Jesse James Rd in Excelsior Springs. Take the MO-10 E exit from US-69 N. Continue on MO-10 E. Drive to State Rte N and turn right. Continue down State Rte N. Hous |
| High School | Excelsior |
| City | Orrick |
| High School District | Orrick |
| MLS Area | 107 - East of I-35 & South of Hwy 92 |
| Lot Size Units | Acres |
| Lot Size Square Feet | 2613600 |
| Listing Terms | Cash,Other,USDA Loan |
| Elementary School | Elkhorn |
| Middle/Junior High School | Excelsior Springs |
| Public Remarks | This ranch boasts 60 acres,a stream,a pond,nearly 4 miles of trails,and hunting right out the back door. Step through the foyer into an open,easy-living main floor. The kitchen and dining area flo |
| Standard Status | Active |
| In Flood Plain | No |
| HMS_MaintenanceProvidedYN | No |
Interior Features
| Interior Amenities | Ceiling Fan(s),Pantry,Stained Cabinets |
|---|---|
| Basement | Finished,Full,Walk-Out Access |
| Flooring | Wood |
| Basement (Y/N) | Yes |
| Air Conditioning Y/N | Yes |
| Fireplace Y/N | No |
| Above Grade Finished Area | 1092 |
| Laundry Features | In Basement |
| Total Bedrooms | 4 |
| Below Grade Finished Area | 1181 |
| Dining Area Features | Liv/Dining Combo |
| Floor Plan Features | Ranch |
Exterior Features
| Parking Features | Attached,Garage Faces Front |
|---|---|
| Lot Features | Acreage,Pond(s),Stream(s),Wooded |
| Water Source | Rural |
| Lot Size Area | 60 |
| Road Surface Type | Paved |
| Road Responsibility | Public Maintenance |
| Other Room Features | Enclosed Porch,Family Room,Main Floor Primary Bedroom |
Amenities
- Foreclosure
- Views
- Short Sale
- New Construction
- Adult 55+
- Lease To Own
- No HOA Fees
- Furnished
- Primary On Main
- Air Conditioning
- Seller Finance
- Green
- Fixer Upper
- Horse
- Golf
- Fireplace
- Deck
- Garage
- Basement
- Pool
Property vs Single Family Average in 64077
Price
Taxes
Year Built
Visits
 The information displayed on this page is confidential, proprietary, and copyrighted information of Heartland Multiple Listing Service, Inc. (