

Address
18800 Bittersweet Drive, Spring Hill, KS
Price
$ 549,990
Property Attributes
- MLS#2620720
- TypeSingle Family
- Listing Status Active
- CountyJOHNSON - KS
- CitySpring Hill
- Area370 - N=167th - S=Co Ln - E=Pflumm - W=Clare Rd
- NeighborhoodDayton Creek
- Zip66083
- Style
- Year Built2026
- Taxes$ 9007
- Price$ 549,990
- Bedrooms5
- Full Bathrooms4
- Half Bathrooms0
- Sqr Footage3066
- Lot Size0.483425 Acres
Data Source:
Heartland MLS (HMLS)
Property Description
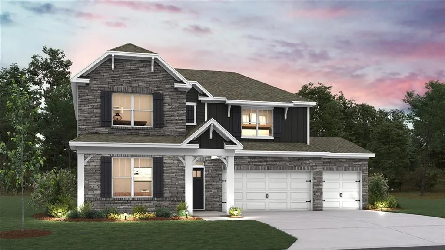
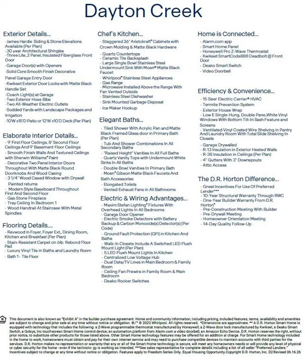
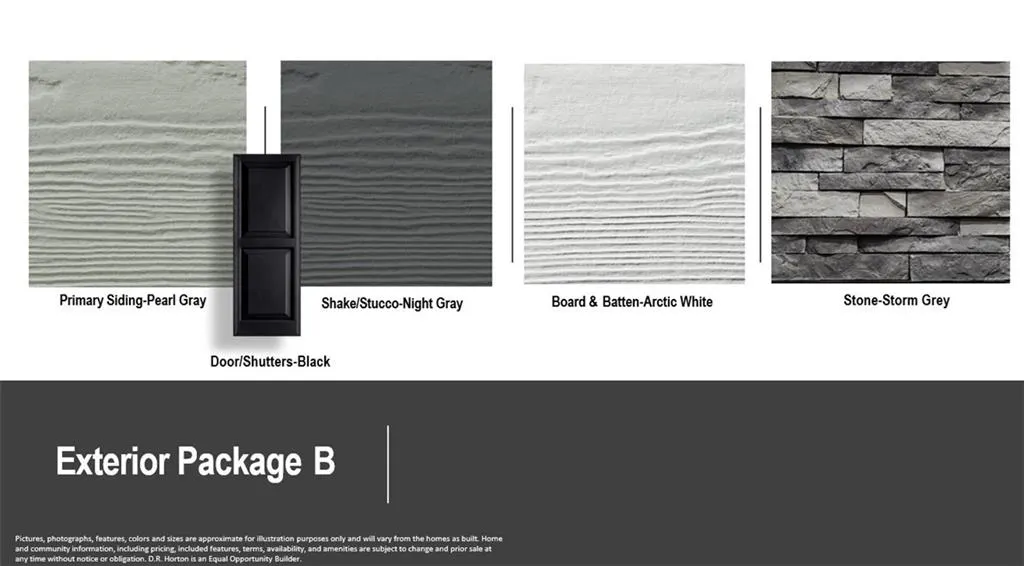
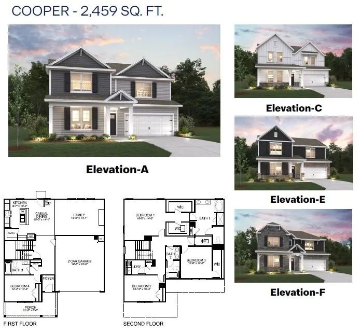
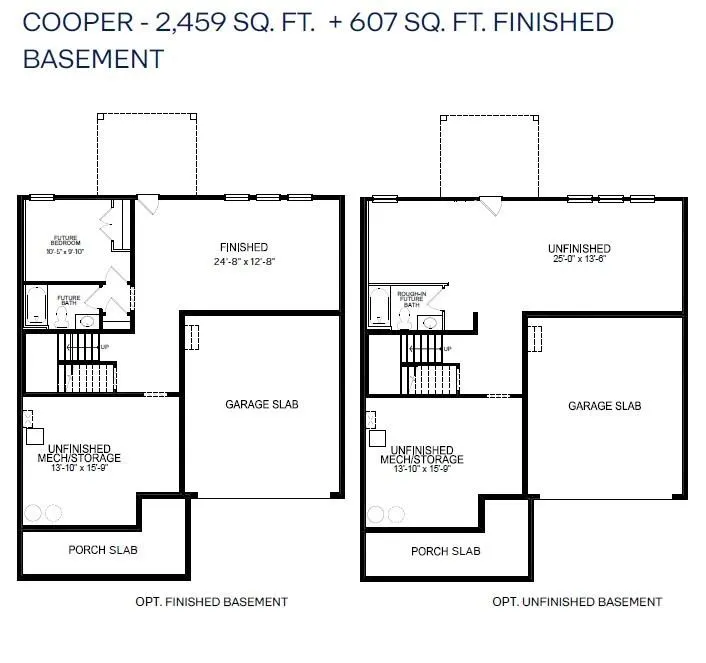
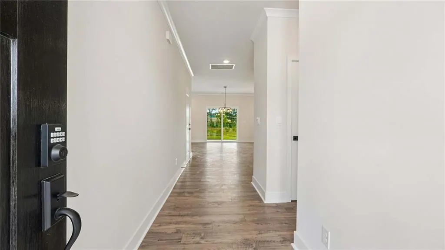
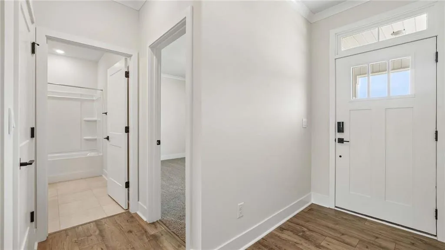
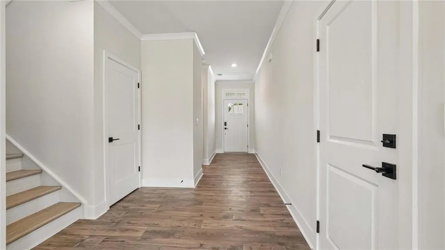
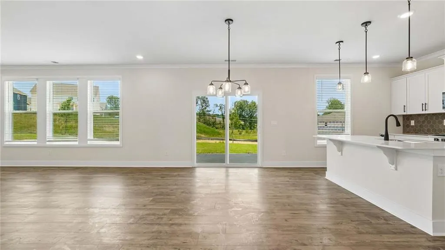
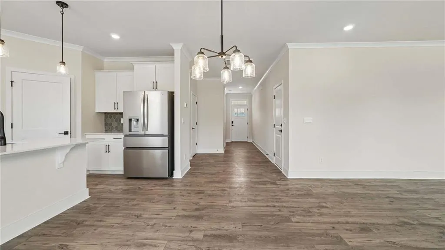
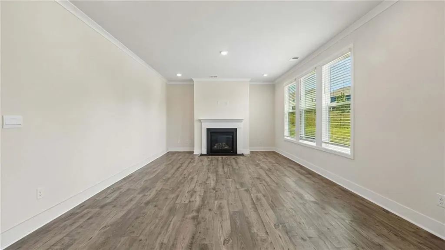
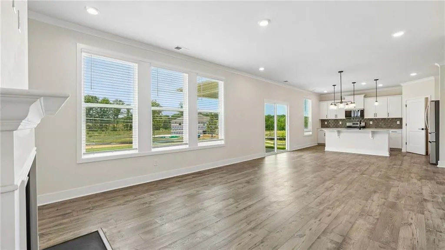
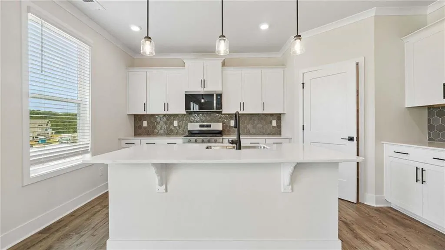
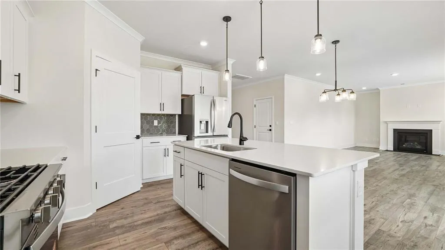
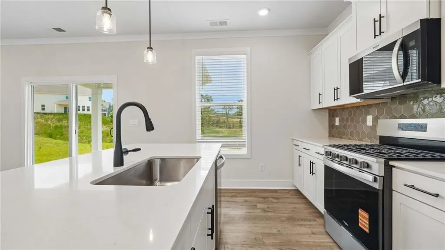
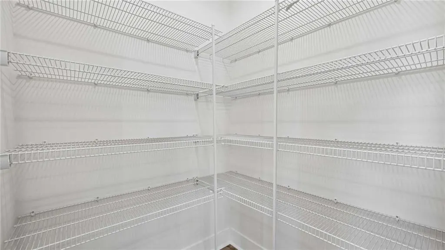
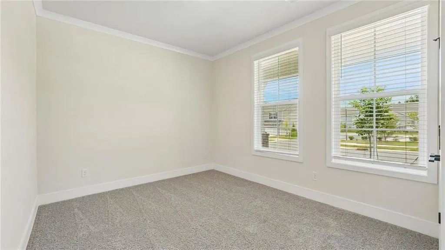
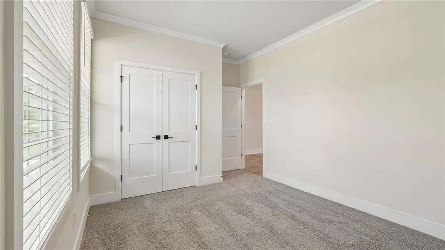
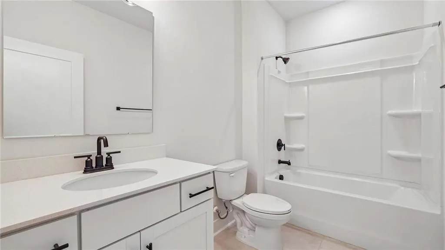
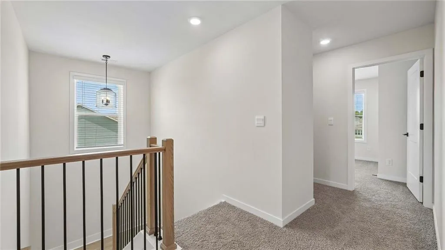
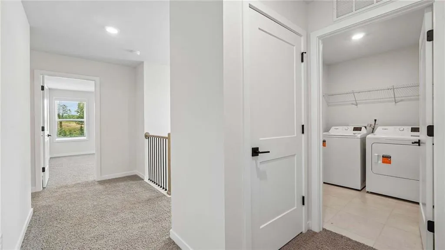
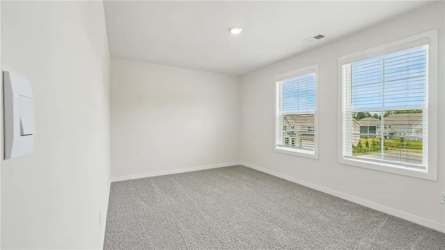
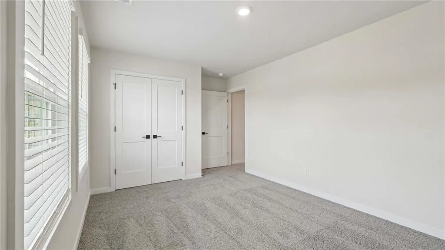
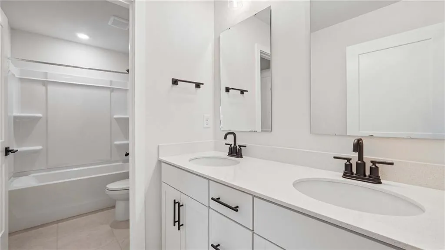
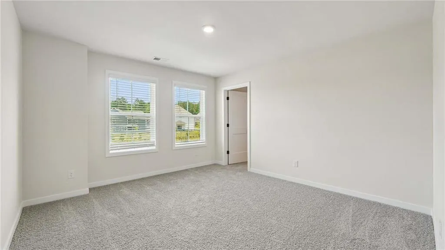
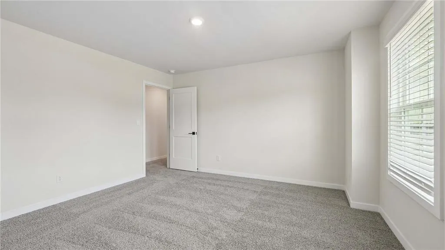
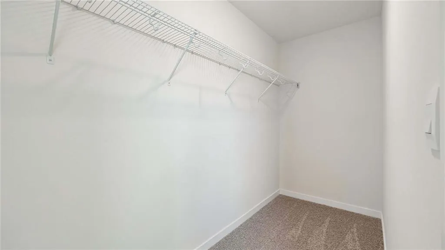
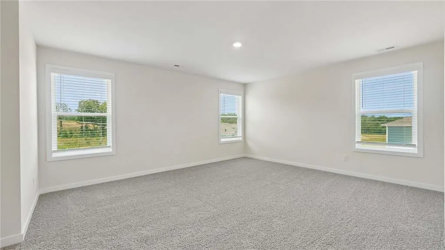
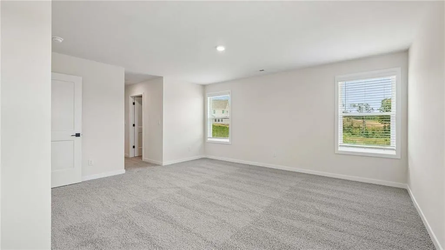
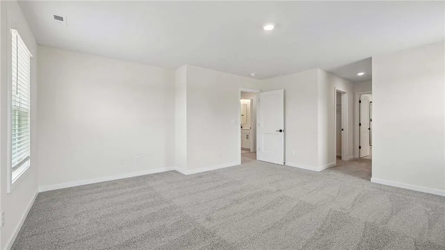
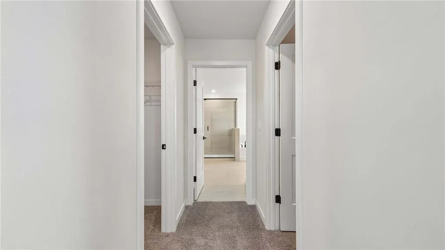
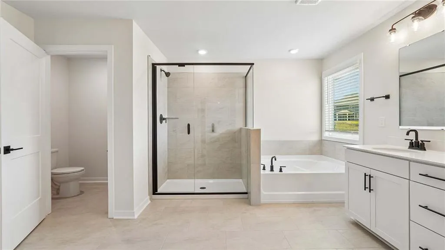
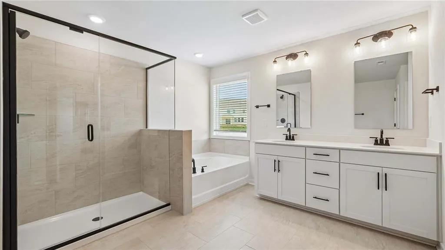
Cooper by D.R. Horton, this home offers three finished floors of living space including a finished inground basement(a recreational room, 5th bedroom perfect for guests or a home office, a full bathroom, and unfinished storage/mechanical space). The open-concept design includes a kitchen with an island, walk-in pantry, 36" cabinets with crown molding, quartz countertops, ceramic tile backsplash, large undermount sink, and Whirlpool stainless steel appliances including a gas range. The owner's retreat includes two walk-in closet and en-suite bath with stand alone tub. Featuring a tiled shower, "raised height" vanity with a quartz top, double bowls, and Moen® matte black fixtures throughout. 9' ceilings on main level, a cozy stone fireplace, modern style baseboards and trim. Double wall exterior construction using durable James Hardie Siding features a 15-year color match guarantee makes this home maintenance friendly. Landscaped and sodded yards with irrigation, and a back deck provides ideal space for outdoor relaxation or entertaining. A 3-car garage with 10-ft ceilings provides abundant parking and storage. This home is built with quality craftsmanship and a suite of included luxury and smart home features that keep you connected including Wi-Fi Garage Door Openers, Deako Smart Switches, and a video doorbell. This home is backed by D.R. Horton's 1-2-10-year warranty offering exceptional values in the Dayton Creek Community. Spring Hill amenities include Golf Course, Aquatic Center, and School District holds a B+ grade on Niche.com. Don’t forget about Hillsdale Lake! Move in Ready Homes Available! Square feet and Taxes are estimated. Don’t forget to ask about our current incentives that can add even more value to these homes. Photos, renderings, and Virtual Walkthrough's maybe of a different home but on the same floor plan to show finish quality only, some finishes and options maybe different. Flipbook:https://delivr.com/28my8
| Elementary School | Middle School | High School |
|---|---|---|
| Dayton Creek Elementary School | Forest Spring Middle School | Spring HIll High School |
| Price History | |
|---|---|
| 5/17/2026 | Listed $549,990 |
General Features
| Living Area | 3066 |
|---|---|
| Sewer | Public Sewer |
| Heating | Natural Gas |
| Cooling | Electric |
| Possession | Funding |
| Roof | Composition |
| Appliances | Dishwasher,Disposal,Microwave,Gas Range,Stainless Steel Appliance(s) |
| HOA Fee | 1052 |
| Garage Spaces | 3 |
| Association Fee Includes | All Amenities |
| Patio/Porch Features | Deck,Porch |
| Security Features | Fire Alarm,Security System,Smart Door Lock,Smoke Detector(s) |
| Construction Materials | Concrete,Stone Trim |
| Year Built | 2026 |
| Property Subtype | Single Family Residence |
| Ownership | Private |
| Assoc Fee Paid Per | Annually |
| County | Johnson,KS |
| Property Type | Residential |
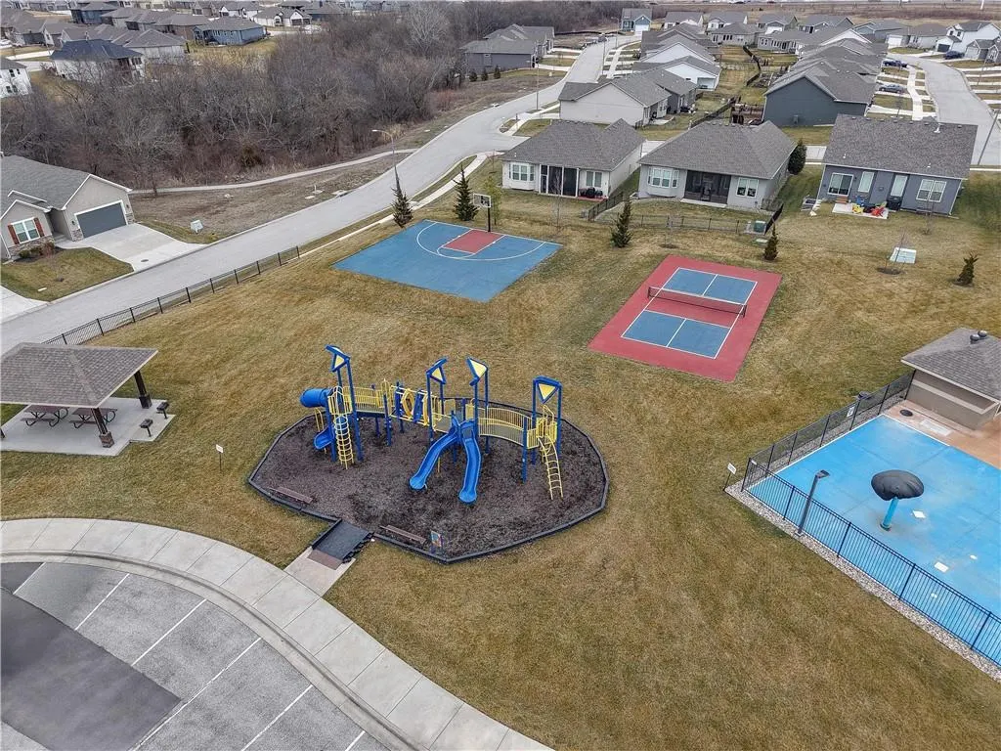
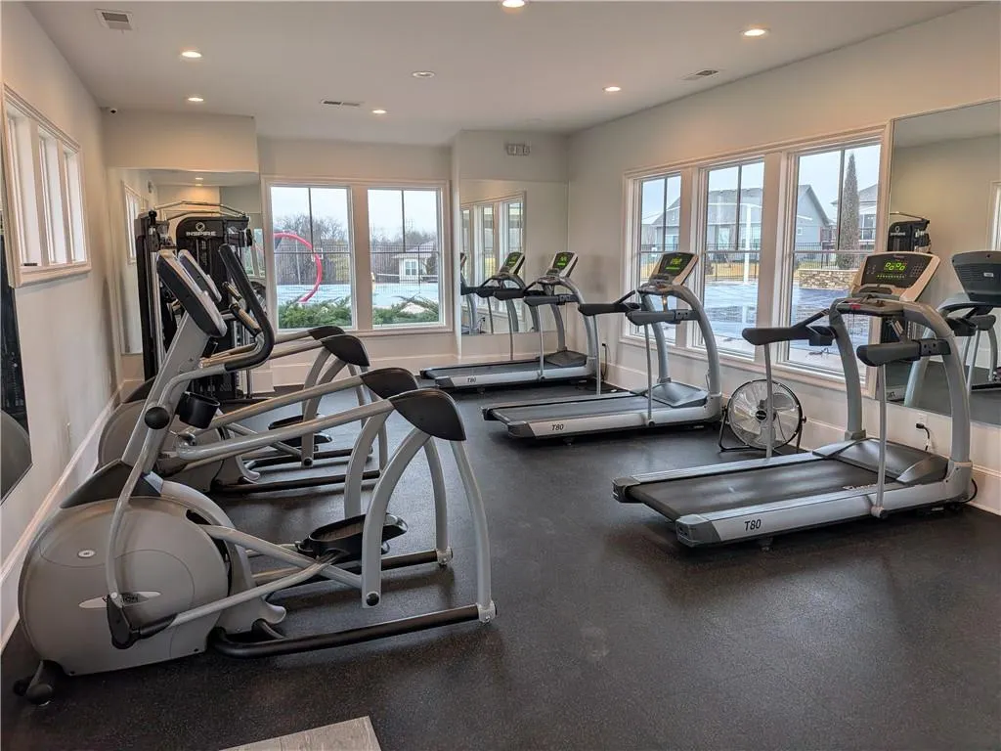
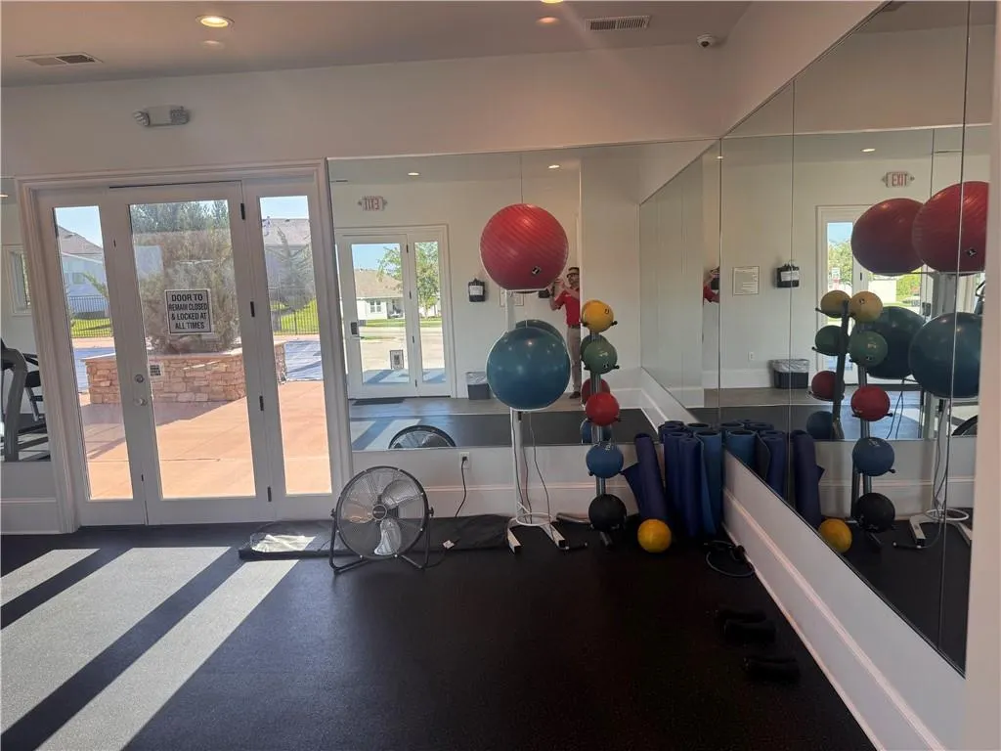
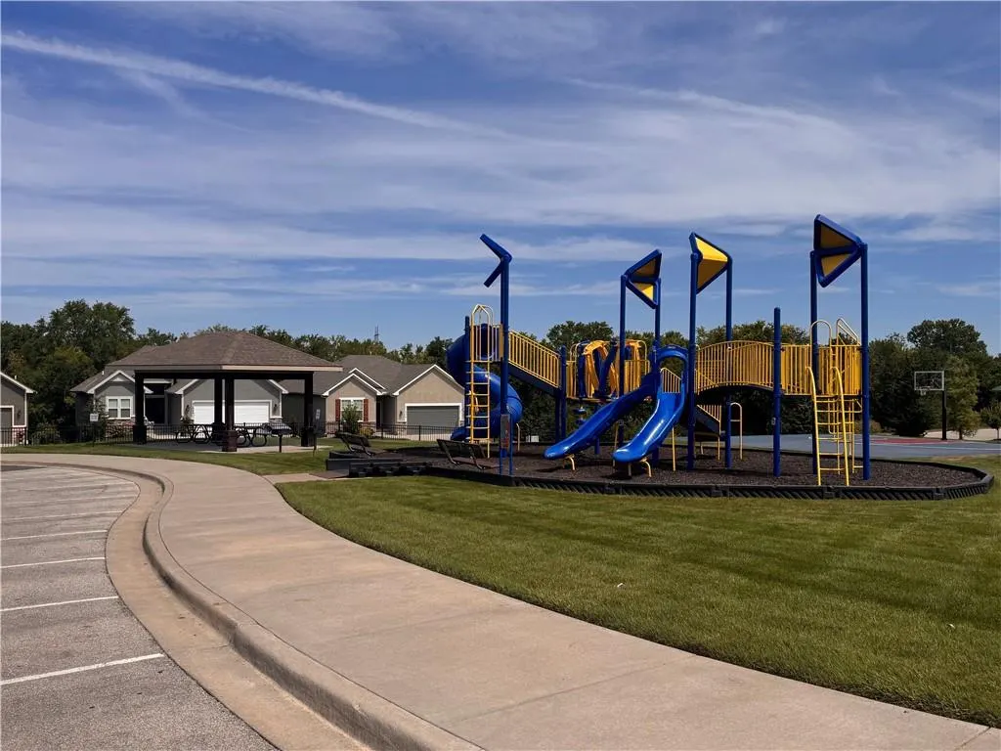
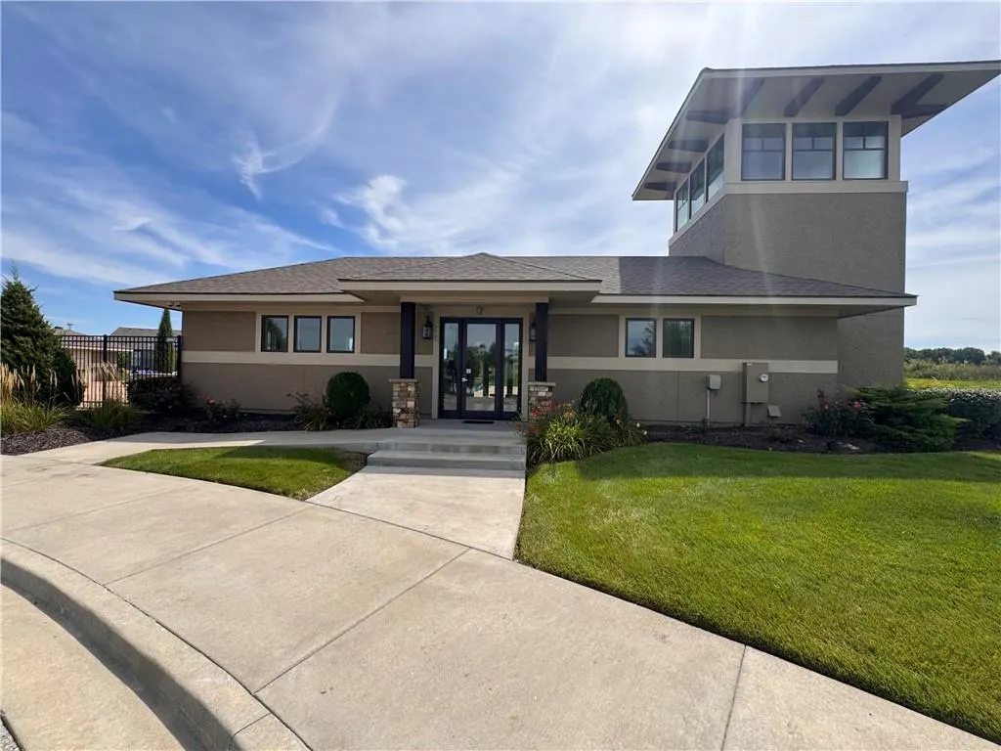
| Association Amenities | Exercise Room,Pickleball Court(s),Play Area,Putting Green,Pool |
| HOA | Yes |
| Energy Efficient | Insulation,Lighting |
| Subdivision Name | Dayton Creek |
| Facing Direction | South |
| Garage Y/N | Yes |
| Green Water Conservation | Low-Flow Fixtures |
| Full Baths | 4 |
| Status | Active |
| Directions | Southbound on 169 Hwy. Turn right on 191st Street. Turn right on Theden Street. Turn right on 189th Street. Turn left on Redbud Lane. Turn left on Bittersweet DR and the home is the third home on the |
| High School | Spring Hill |
| City | Spring Hill |
| Association Name | Dayton Creek Homes Association |
| High School District | Spring Hill |
| MLS Area | 370 - N=167th;S=Co Ln;E=Pflumm;W=Clare Rd |
| Lot Size Units | Square Feet |
| Lot Size Square Feet | 21058 |
| Listing Terms | Cash,Conventional,FHA,USDA Loan,VA Loan |
| Elementary School | Dayton Creek |
| Middle/Junior High School | Forest Spring |
| Property Condition | Under Construction |
| Public Remarks | Cooper by D.R. Horton,this home offers three finished floors of living space including a finished inground basement(a recreational room,5th bedroom perfect for guests or a home office,a full bathroom |
| Builder Name | DR Horton |
| Standard Status | Active |
| Green Features | Fiber Cement |
| In Flood Plain | No |
| HMS_MaintenanceProvidedYN | No |
Interior Features
| Interior Amenities | Kitchen Island,Pantry,Smart Thermostat,Walk-In Closet(s) |
|---|---|
| Basement | Egress Window(s),Finished,Radon Mitigation System,Sump Pump |
| Flooring | Carpet,Laminate,Luxury Vinyl,Tile |
| Total Fireplaces | 1 |
| Fireplace Features | Living Room |
| Basement (Y/N) | Yes |
| Air Conditioning Y/N | Yes |
| Window Features | Thermal Windows |
| Fireplace Y/N | Yes |
| Above Grade Finished Area | 2459 |
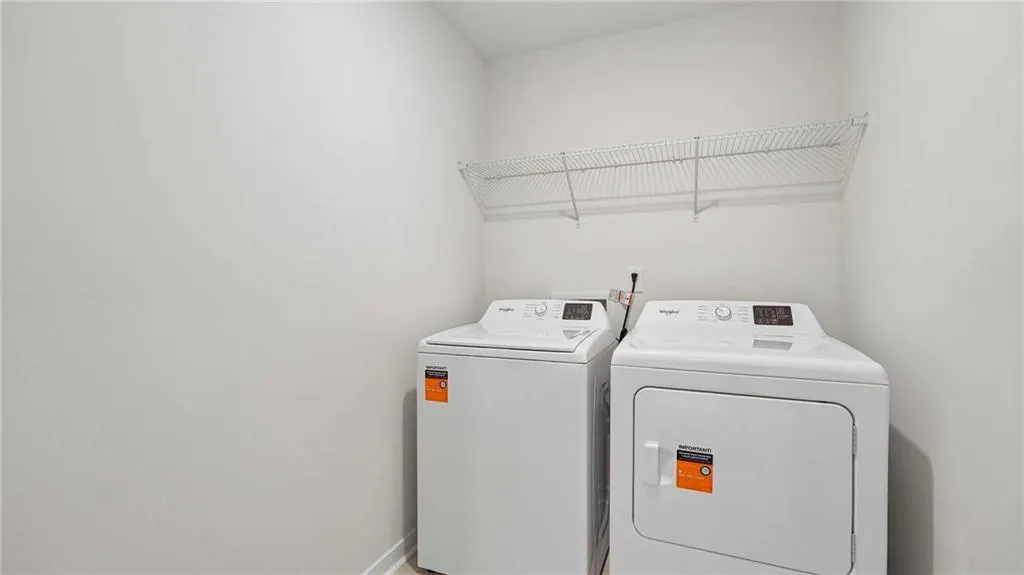
| Laundry Features | Upper Level |
| Total Bedrooms | 5 |
| Below Grade Finished Area | 607 |
| Dining Area Features | Kit/Dining Combo |
| Floor Plan Features | 2 Stories |
Exterior Features
| Parking Features | Attached,Garage Door Opener,Garage Faces Front,Off Street |
|---|---|
| Lot Features | Sprinkler-In Ground |
| Water Source | Public |
| Lot Size Area | 21058 |
| Road Surface Type | Paved |
| Builder Model | Cooper |
| Road Responsibility | Public Maintenance |
| Other Room Features | Family Room,Main Floor BR,Recreation Room |
Amenities
- Foreclosure
- Views
- Short Sale
- New Construction
- Adult 55+
- Lease To Own
- No HOA Fees
- Furnished
- Primary On Main
- Air Conditioning
- Seller Finance
- Green
- Fixer Upper
- Horse
- Golf
- Fireplace
- Deck
- Garage
- Basement
- Pool
Property vs Single Family Average in 66083
Price
Taxes
Year Built
Visits
 The information displayed on this page is confidential, proprietary, and copyrighted information of Heartland Multiple Listing Service, Inc. (