
Address
20858 W 190th Place, Spring Hill, KS
Price
$ 430,000
Property Attributes
- MLS#2623650
- TypeSingle Family
- Listing Status Active
- CountyJOHNSON - KS
- CitySpring Hill
- Area370 - N=167th - S=Co Ln - E=Pflumm - W=Clare Rd
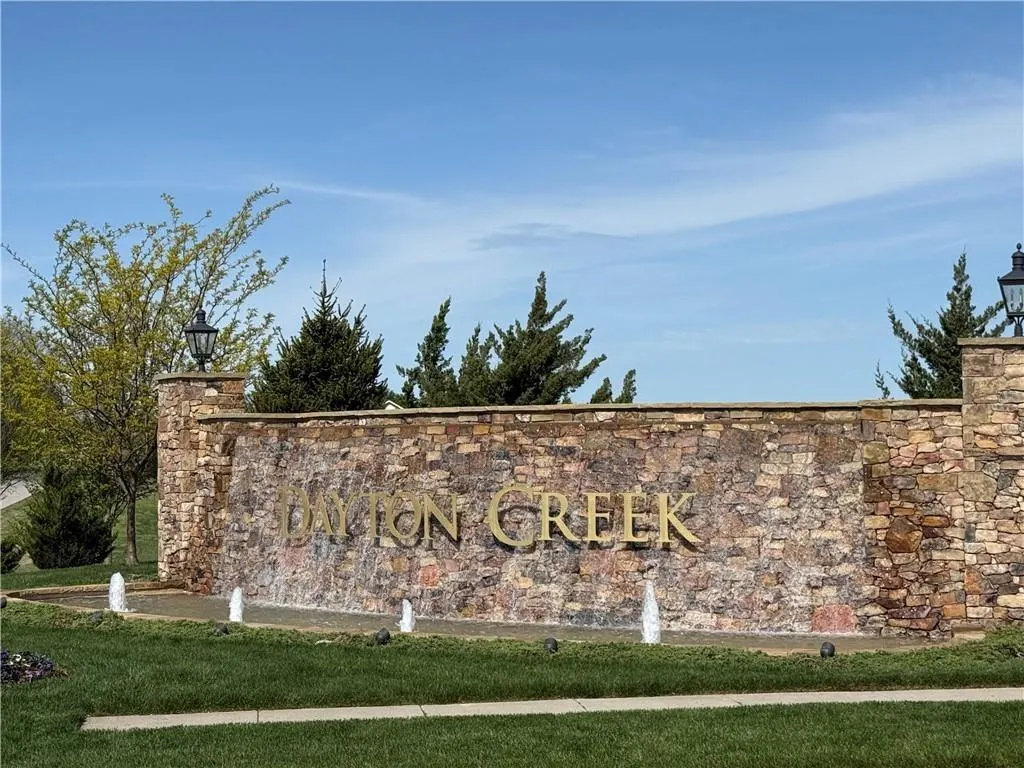
- NeighborhoodDayton Creek
- Zip66083
- StyleTraditional
- Year Built2022
- Taxes$ 9069
- Price$ 430,000
- Bedrooms4
- Full Bathrooms3
- Half Bathrooms0
- Sqr Footage2310
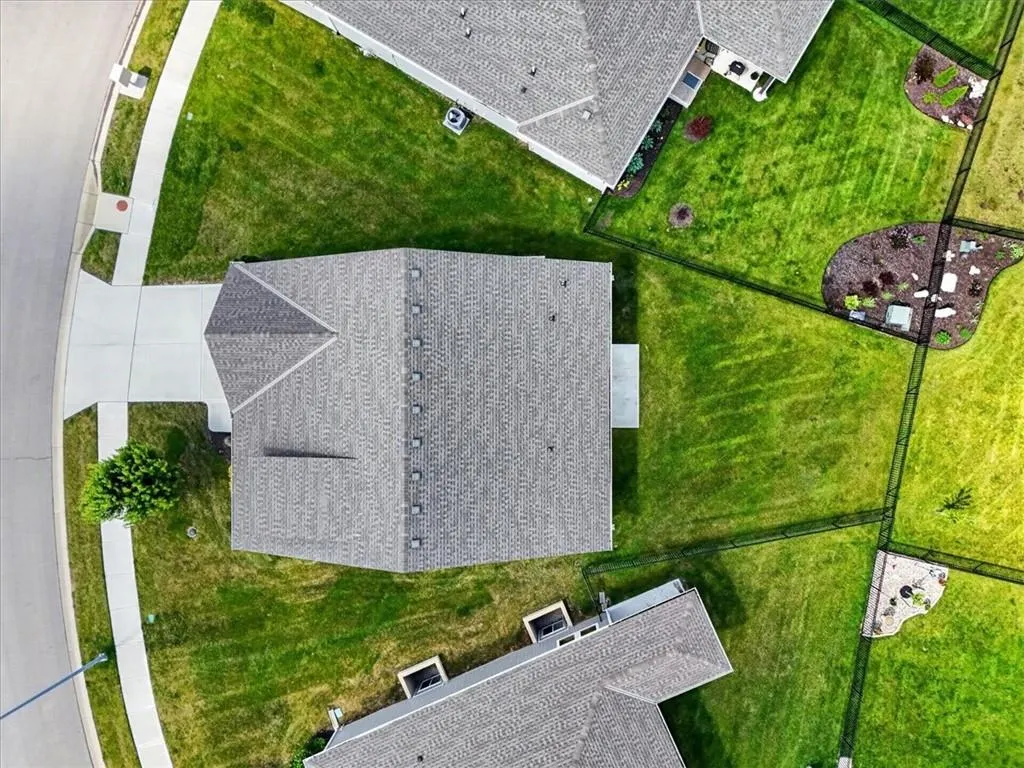
- Lot Size0.16972 Acres
Data Source:
Heartland MLS (HMLS)
Property Description
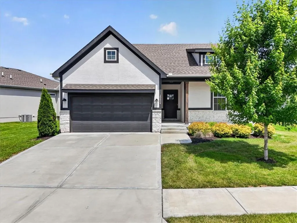
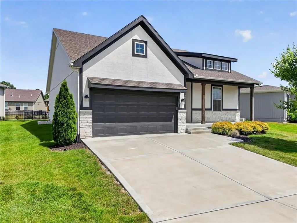
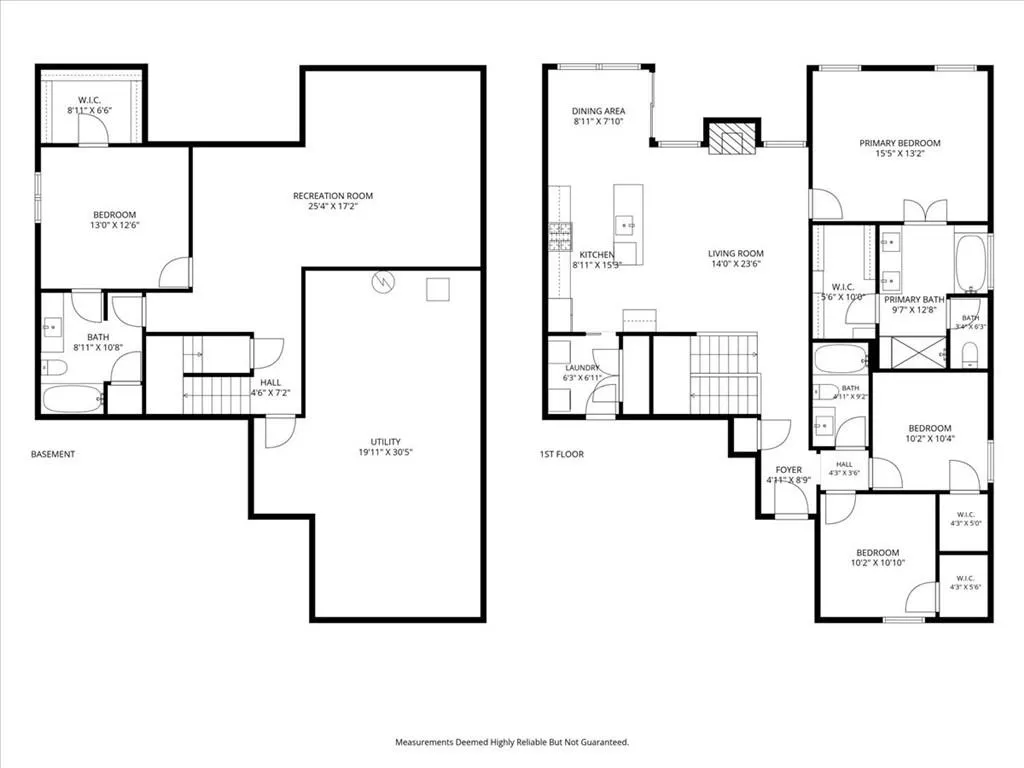
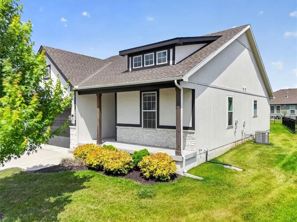
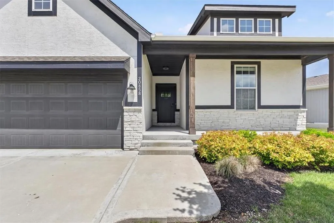
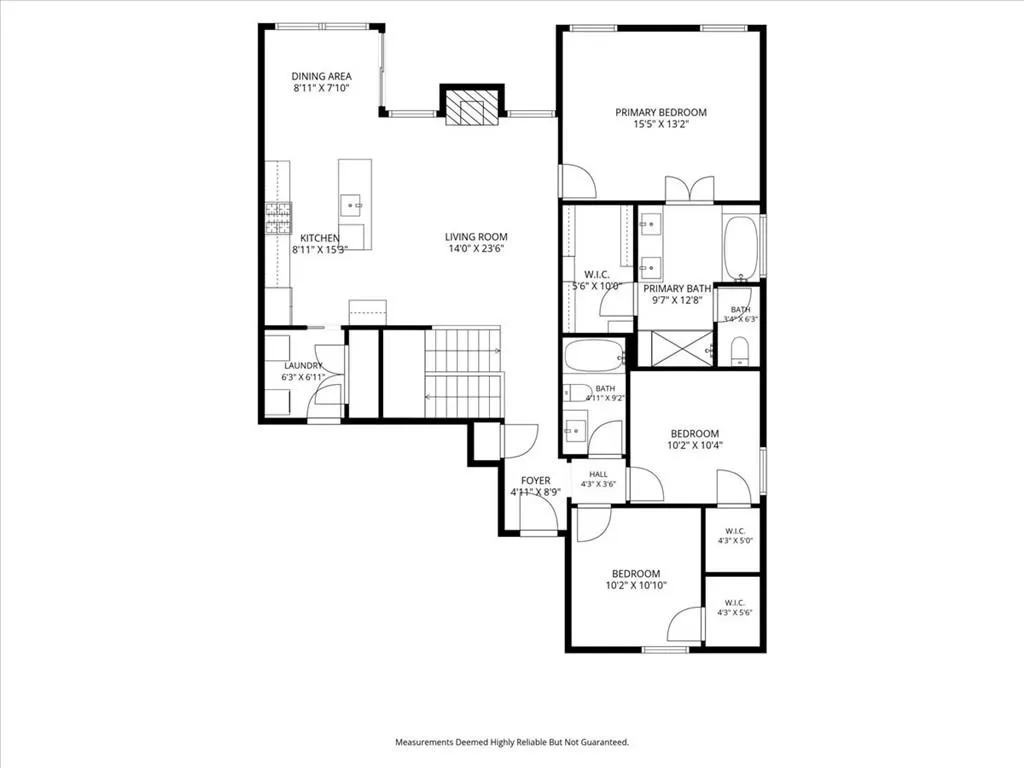
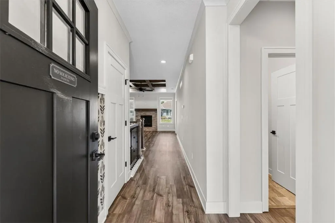
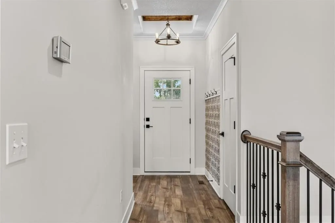
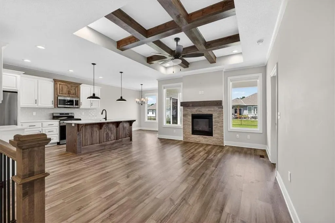
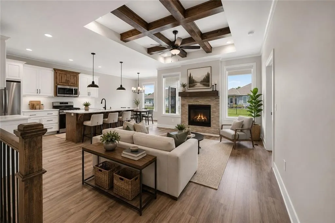
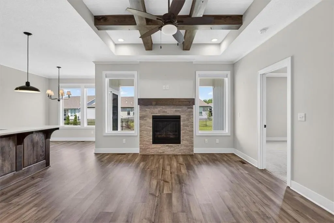
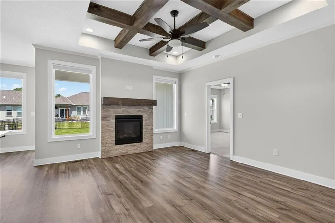
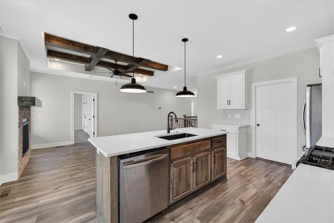
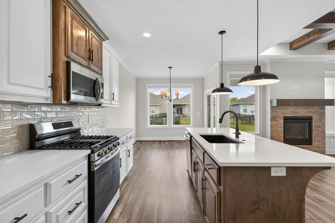
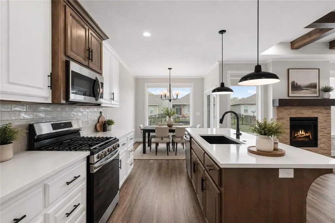
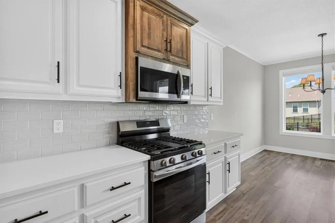
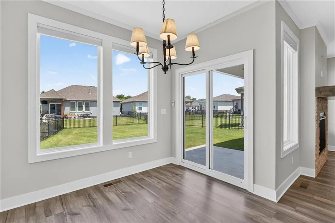
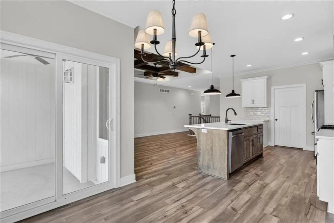
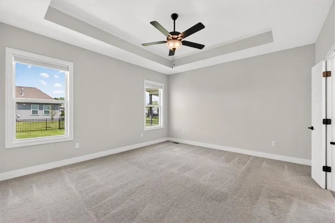
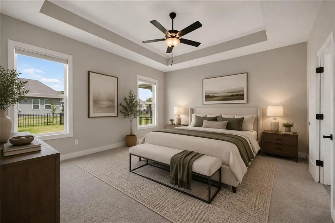
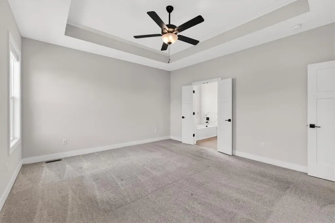
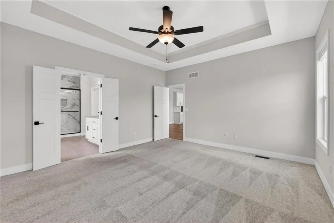
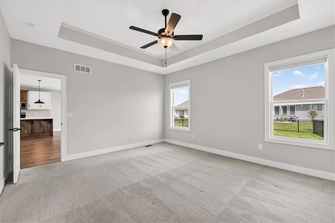
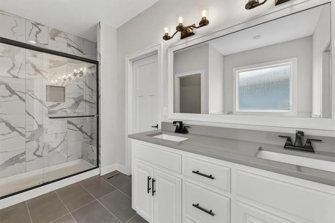
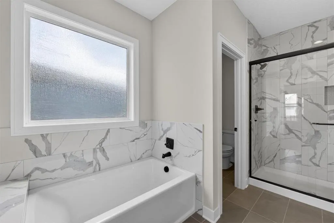
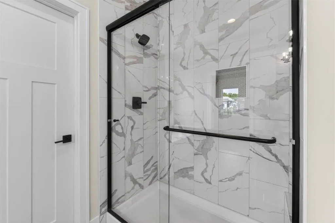
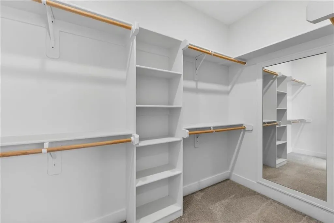
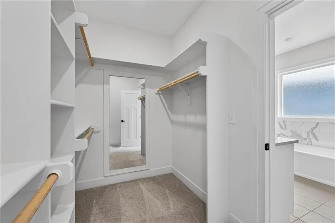
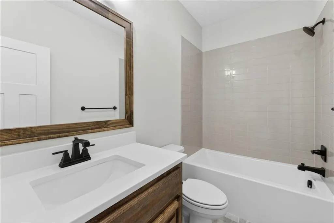
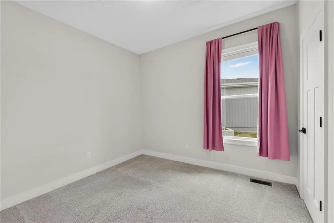
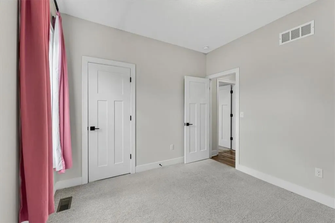
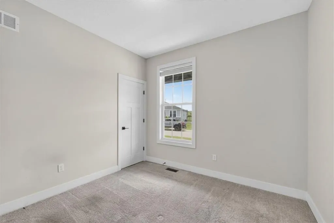
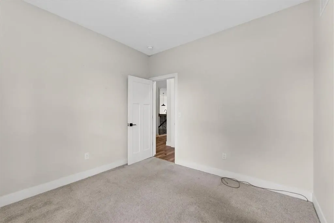
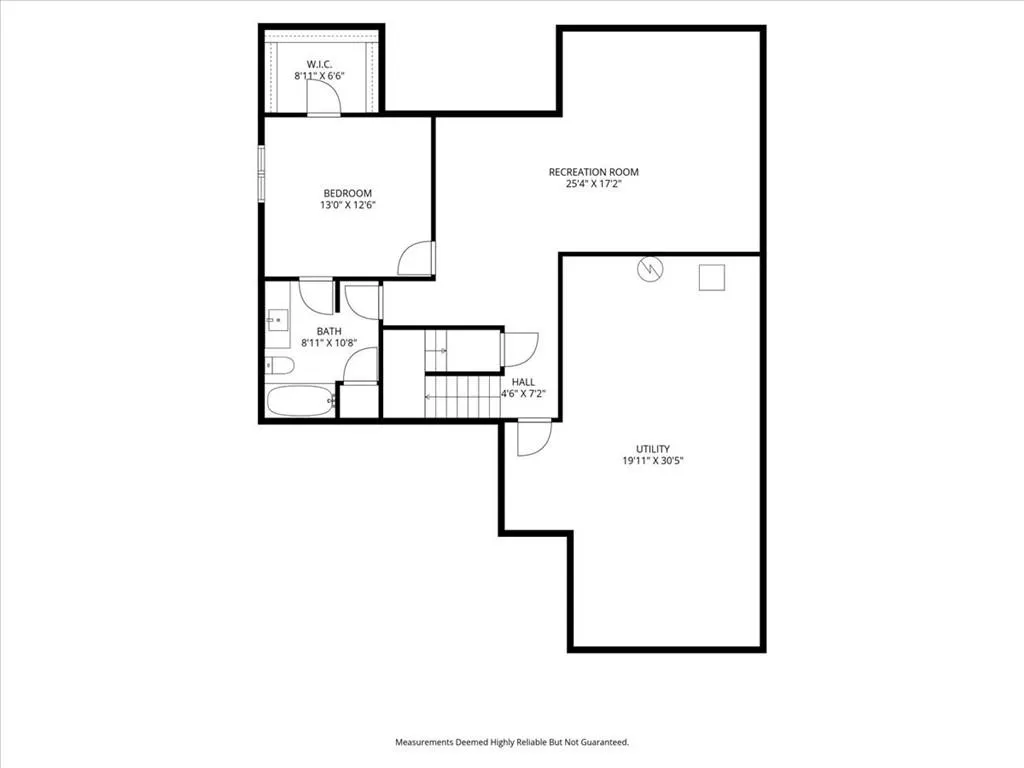
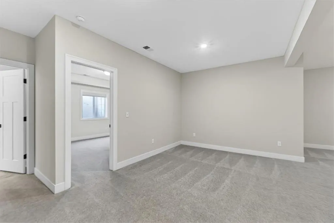
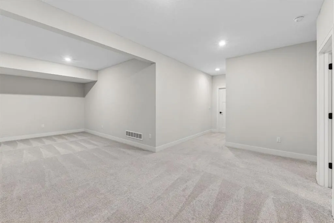
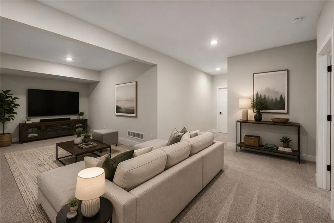
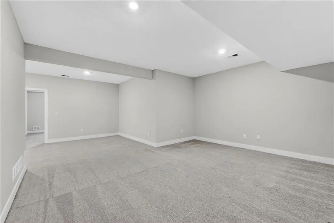
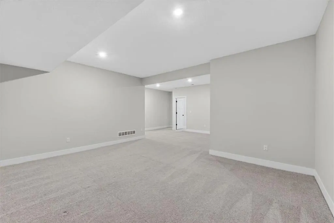
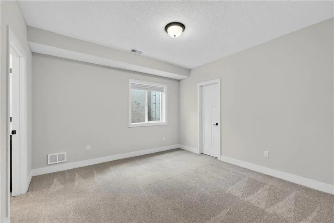
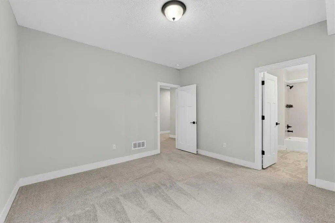
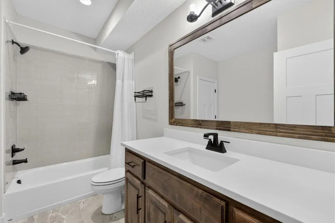
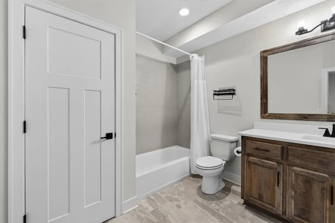
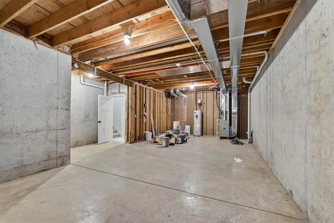
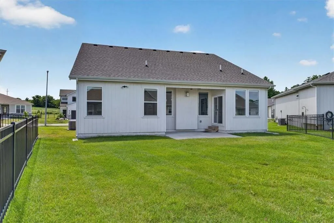
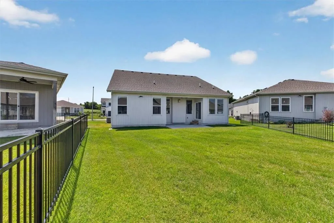
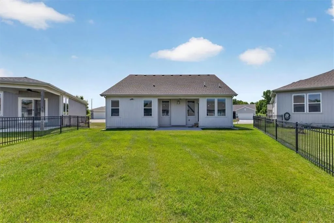
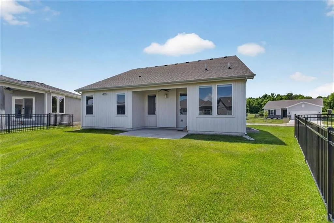
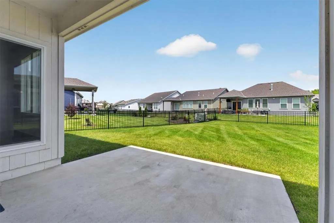
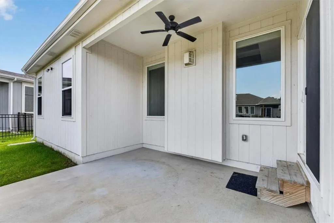
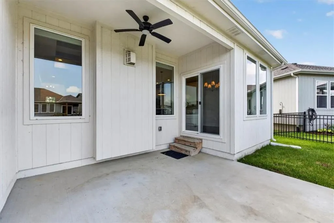
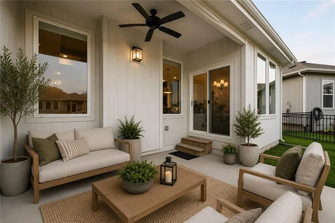
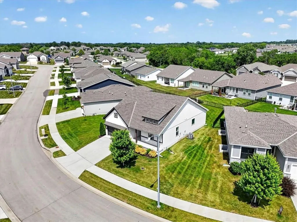
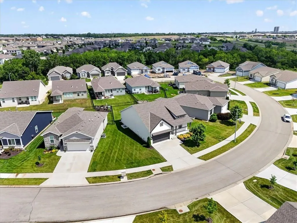
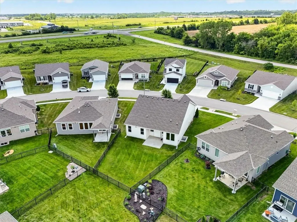
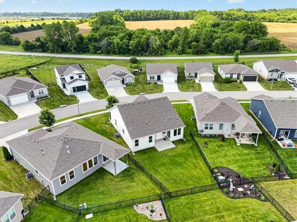
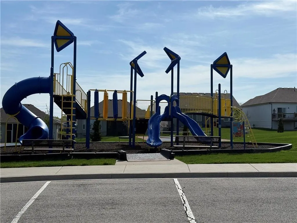
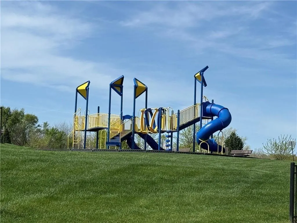
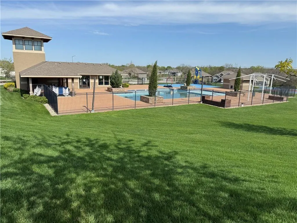
$20K Price Drop, Skip the wait and the headaches of new construction — this 2022-built reverse ranch is move-in ready, built by a LOCAL custom builder complete with window treatments and refrigerator already in place. From the moment you pull up to the charming modern farmhouse exterior with its stacked-stone accents and covered front porch, you'll feel the difference quality craftsmanship makes. Step inside and the open-concept main level immediately impresses: soaring vaulted ceilings with dramatic hand-hewn wood beam detailing, warm LVP flooring throughout, and an abundance of natural light that flows seamlessly from the chef's kitchen to the dining area and living room. The kitchen is an entertainer's dream — anchored by an oversized island with undermount sink and quartz countertops, gas range, stainless appliances, and a gleaming tile backsplash. A sliding door off the dining area leads directly to the covered back patio, making indoor-outdoor living effortless. The coffered beam ceiling and stacked-stone fireplace in the living room give this home a warmth and character that no builder-grade new construction can replicate. The main-level primary suite is a true retreat: tray ceiling with ceiling fan, generous windows, and a spa-inspired en suite bath featuring dual vanities with quartz counters, a soaking tub with marble-look tile surround, a separate walk-in shower, and a spacious walk-in closet. Two additional main-level bedrooms share a well-appointed full bath. Head downstairs to a finished lower level with a fourth bedroom, a full bath, and a large rec room — ideal for a home theater, game room, or guest suite. The unfinished portion offers significant additional storage or future expansion potential. And the lifestyle? HOA-maintained lawn care and snow removal mean zero weekends lost to yard work. Dayton Creek's resort-style amenities are just steps away: pool, splash pad, pickleball courts, basketball, putting green, fitness center, and more.
| Elementary School | Middle School | High School |
|---|---|---|
| Dayton Creek Elementary School | Spring Hill Middle School | Spring HIll High School |
| Price History | |
|---|---|
| 6/4/2026 | Listed $450,000 |
| 7/7/2026 | 5$430,000 |
General Features
| Living Area | 2310 |
|---|---|
| Sewer | Public Sewer |
| Heating | Natural Gas |
| Cooling | Electric |
| Possession | Close Of Escrow |
| Roof | Composition |
| Appliances | Dishwasher,Disposal,Microwave,Electric Range |
| HOA Fee | 259 |
| Garage Spaces | 2 |
| Association Fee Includes | Lawn Service,Snow Removal |
| Patio/Porch Features | Covered Patio |
| Architectural Style | Traditional |
| Security Features | Smoke Detector(s) |
| Construction Materials | Stone & Frame,Stone Veneer |
| Year Built | 2022 |
| Property Subtype | Single Family Residence |
| Ownership | Private |
| Assoc Fee Paid Per | Monthly |
| County | Johnson,KS |
| Property Type | Residential |
| Association Amenities | Exercise Room,Other,Play Area,Putting Green,Pool,Trail(s) |
| HOA | Yes |
| Subdivision Name | Dayton Creek |
| Facing Direction | Southeast |
| Garage Y/N | Yes |
| Full Baths | 3 |
| Status | Active |
| Directions | From 169Hwy take 191st Street West to Theden St North,to 190th Place Home is on the Left |
| High School | Spring Hill |
| City | Spring Hill |
| Association Name | First Service Residential |
| High School District | Spring Hill |
| MLS Area | 370 - N=167th;S=Co Ln;E=Pflumm;W=Clare Rd |
| Lot Size Units | Square Feet |
| Lot Size Square Feet | 7393 |
| Listing Terms | Cash,Conventional,FHA,VA Loan |
| Elementary School | Dayton Creek |
| Middle/Junior High School | Spring Hill |
| Public Remarks | $20K Price Drop,Skip the wait and the headaches of new construction — this 2022-built reverse ranch is move-in ready,built by a LOCAL custom builder complete with window treatments and refrigerator a |
| Builder Name | Authentic Homes |
| Standard Status | Active |
| In Flood Plain | No |
| HMS_MaintenanceProvidedYN | Yes |
Interior Features
| Interior Amenities | Custom Cabinets,Kitchen Island,Pantry,Walk-In Closet(s) |
|---|---|
| Basement | Concrete,Egress Window(s),Finished |
| Flooring | Carpet,Tile,Vinyl |
| Total Fireplaces | 1 |
| Fireplace Features | Great Room |
| Basement (Y/N) | Yes |
| Air Conditioning Y/N | Yes |
| Fireplace Y/N | Yes |
| Above Grade Finished Area | 1465 |
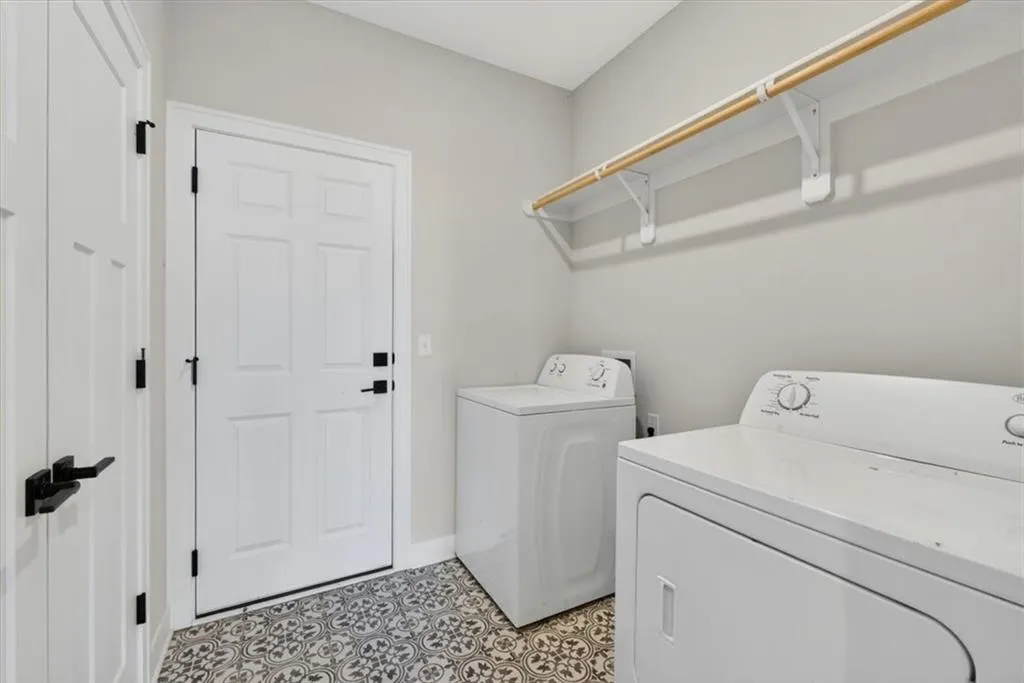
| Laundry Features | Main Level,Off The Kitchen |
| Total Bedrooms | 4 |
| Below Grade Finished Area | 845 |
| Dining Area Features | Breakfast Area |
| Floor Plan Features | Ranch,Reverse 1.5 Story |
Exterior Features
| Parking Features | Attached |
|---|---|
| Lot Features | City Lot |
| Water Source | Public |
| Lot Size Area | 7393 |
| Builder Model | Oxford |
| Other Room Features | Breakfast Room,Great Room,Main Floor BR,Main Floor Primary Bedroom |
Amenities
- Foreclosure
- Views
- Short Sale
- New Construction
- Adult 55+
- Lease To Own
- No HOA Fees
- Furnished
- Primary On Main
- Air Conditioning
- Seller Finance
- Green
- Fixer Upper
- Horse
- Golf
- Fireplace
- Deck
- Garage
- Basement
- Pool
Property vs Single Family Average in 66083
Price
Taxes
Year Built
Visits
 The information displayed on this page is confidential, proprietary, and copyrighted information of Heartland Multiple Listing Service, Inc. (