
Open House Sat, Sep 12th 01:00 PM - 04:00 PM

Address
9000 Oak Country Lane, De Soto, KS
Price
$ 799,500
Property Attributes
- MLS#2630950
- TypeSingle Family
- Listing Status Active
- CountyJOHNSON - KS
- CityDe Soto
- Area350 - N=Co Ln - S=K-10 - E=Moonlight Rd - W=Co Ln
- NeighborhoodOak Country Est.
- Zip66018
- StyleTraditional
- Year Built1984
- Taxes$ 8104
- Price$ 799,500
- Bedrooms6
- Full Bathrooms3
- Half Bathrooms1
- Sqr Footage3317
- Lot Size1.55 Acres
Data Source:
Heartland MLS (HMLS)
Property Description
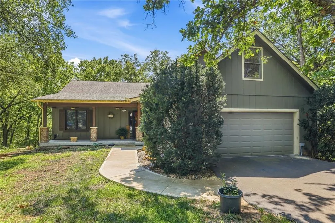
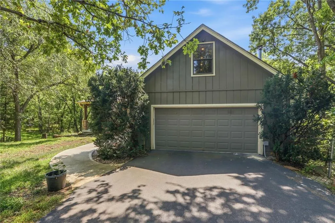
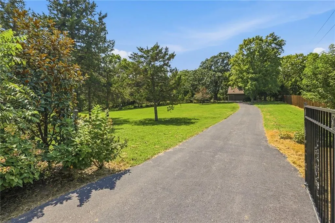
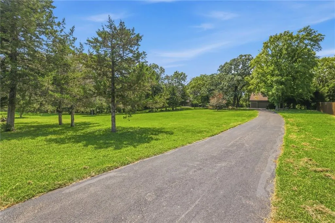
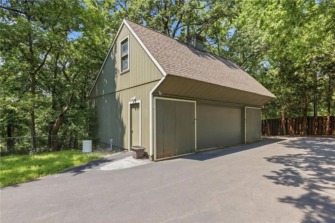
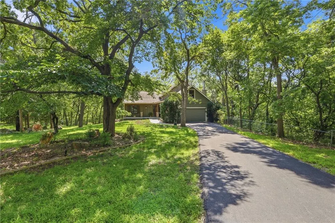
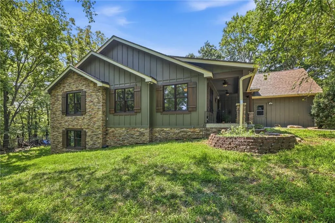
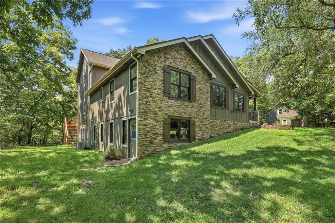
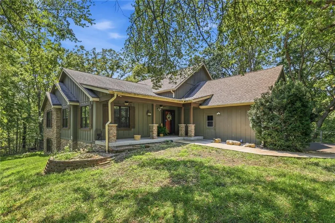
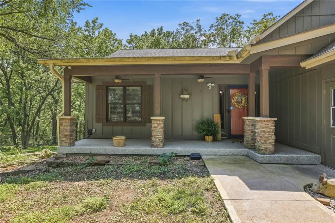
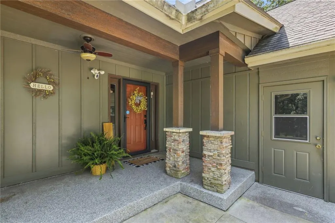
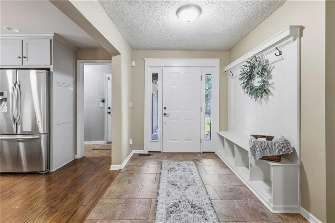
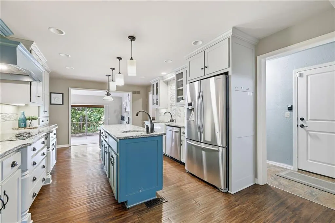
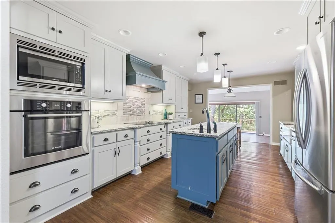
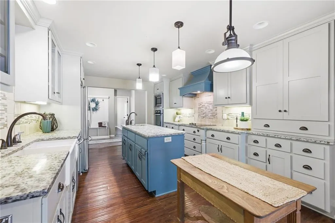
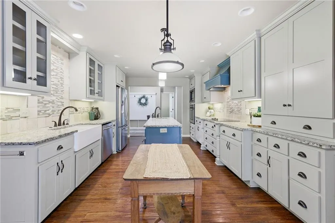
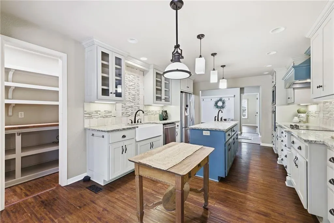
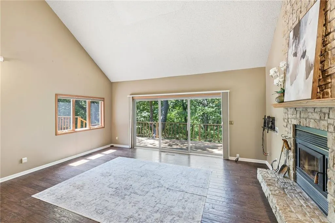
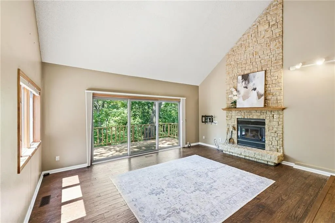
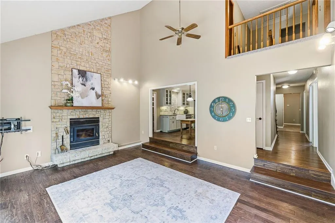
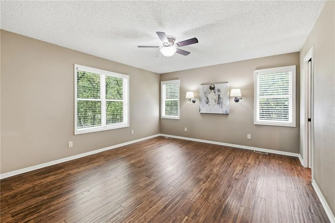
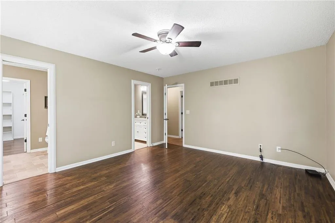
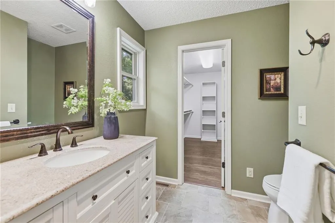
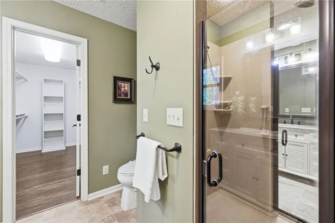
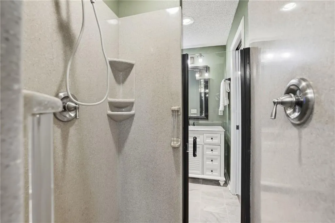
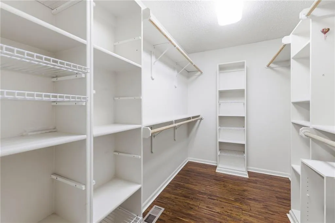
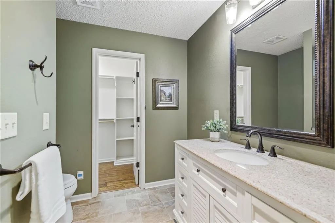
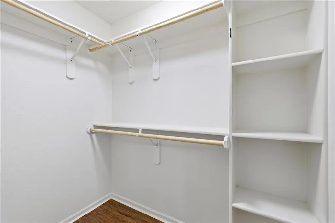
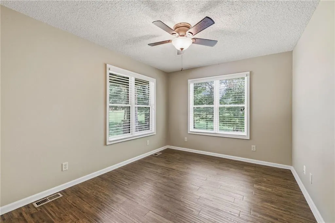
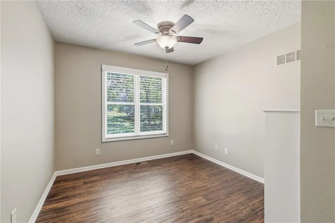
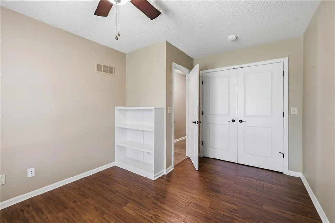
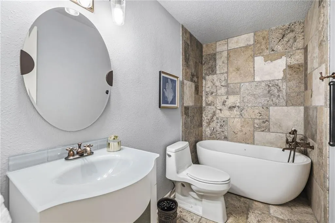
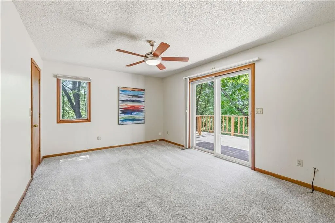
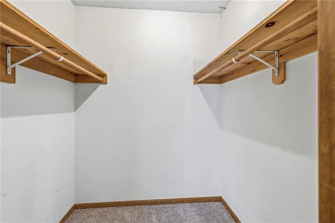
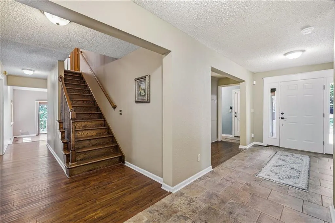
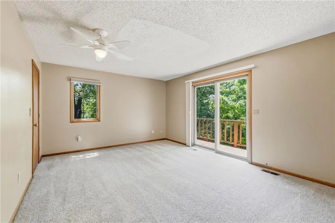
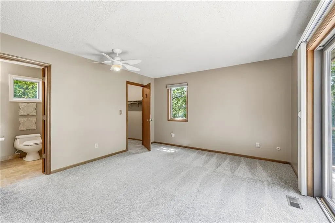
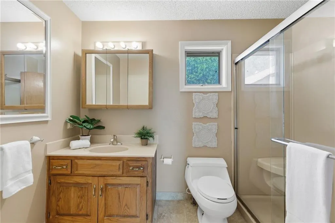
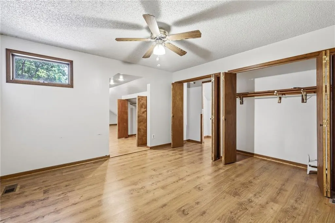
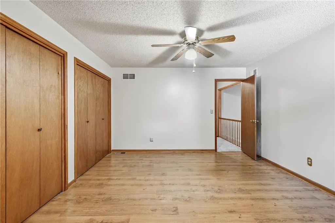
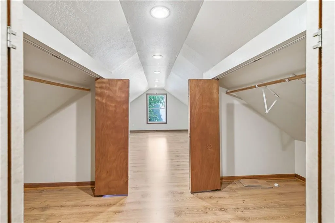
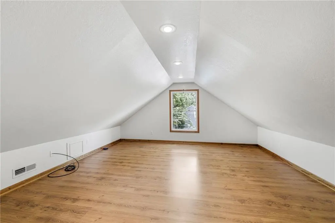
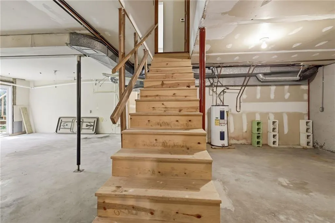
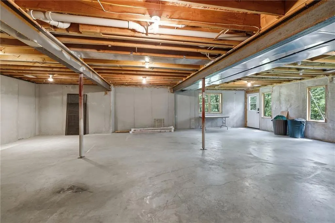
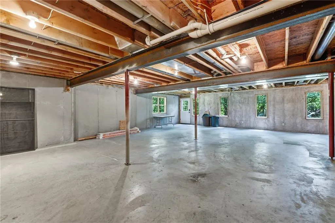
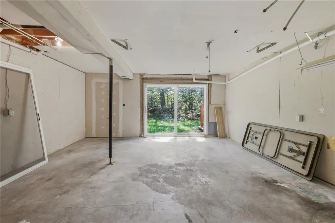
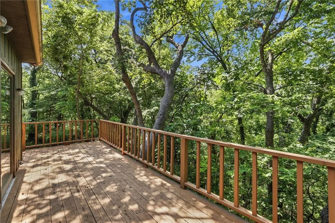
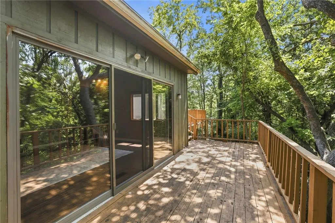
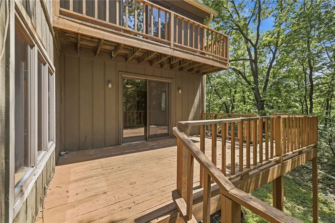
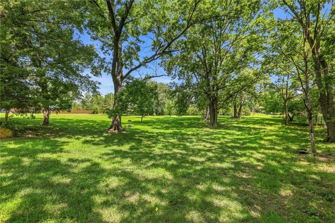
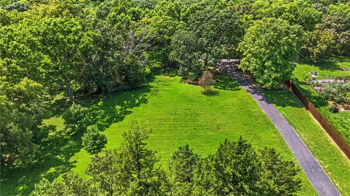
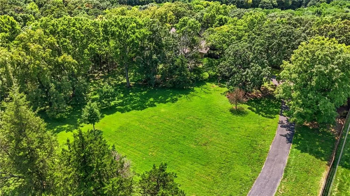
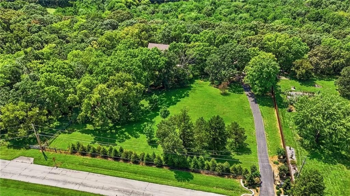
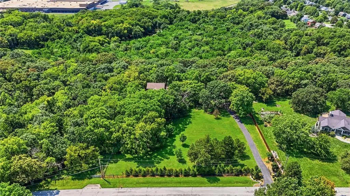
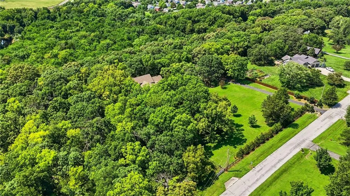
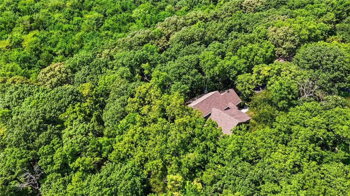
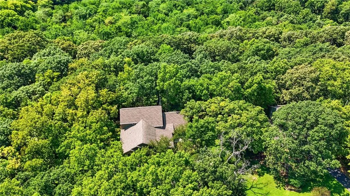
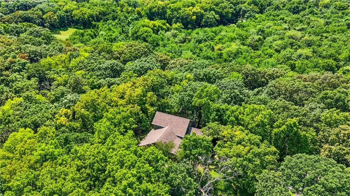
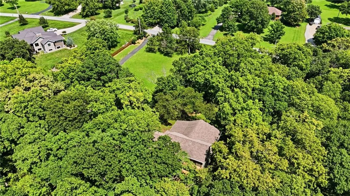
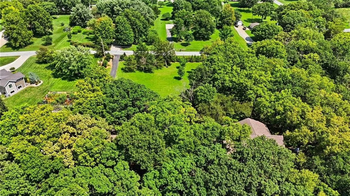
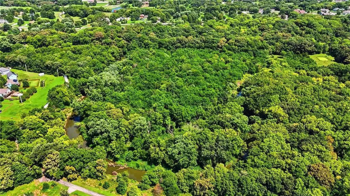
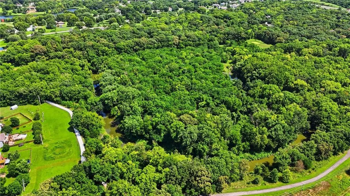
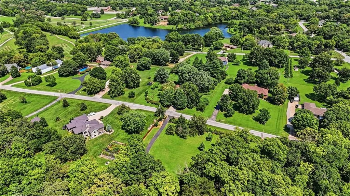
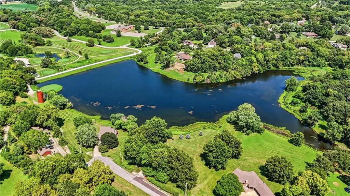
Peaceful, private, and surrounded by nature, this spacious one-owner 1.5-story home offers an exceptional ownership opportunity in desirable Oak Country Estates in De Soto, Kansas. Situated on a private, tree-lined 1.55-acre estate lot with a gated entrance, the property offers abundant space, country charm, and privacy. The home features 6 bedrooms, 3 full baths, and 1 half bath, along with numerous updates completed during the seller’s ownership. A thoughtfully designed addition enhances the home, while the stunning chef’s kitchen is truly a must-see. The unfinished walkout basement provides excellent potential for future expansion and can be customized to fit the new owner’s needs. Outdoor enthusiasts will appreciate the detached garage, offering additional parking and flexible space for mowers, recreational equipment, tools, or a workshop. BONUS: The sale includes the adjoining 11.25-acre parcel located directly behind the property, creating a rare opportunity to own approximately 12.8 acres in this sought-after location. Property is being sold AS IS. Optional Equipment: Seller is willing to sell the like-new John Deere mower for $4,500. The mower has fewer than 60 hours and includes a transferable 300-hour warranty. (Square footage per appraiser; taxes per public record. Room sizes are estimated.)
| Elementary School | Middle School | High School |
|---|---|---|
| Starside Elementary School | Lexington Trails Middle School | De Soto High School |
| Price History | |
|---|---|
| 8/13/2026 | Listed $799,500 |
General Features
| Living Area | 3317 |
|---|---|
| Sewer | Septic Tank |
| Heating | Electric |
| Cooling | Attic Fan,Electric |
| Possession | Negotiable |
| Roof | Composition |
| Appliances | Cooktop,Dishwasher,Disposal,Dryer,Exhaust Fan,Humidifier,Microwave,Refrigerator,Built-In Oven,Stainless Steel Appliance(s),Washer,Water Purifier |
| Garage Spaces | 4 |
| Patio/Porch Features | Deck,Porch |
| Architectural Style | Traditional |
| Security Features | Smoke Detector(s) |
| Construction Materials | Stone & Frame,Wood Siding |
| Year Built | 1984 |
| Property Subtype | Single Family Residence |
| Ownership | Private |
| Assoc Fee Paid Per | Annually |
| County | Johnson,KS |
| Property Type | Residential |
| HOA | No |
| Subdivision Name | Oak Country Est. |
| Garage Y/N | Yes |
| Other Structures | Garage(s) |
| Full Baths | 3 |
| Status | Active |
| Directions | K-10 to Kill Creek Road exit. Take the exit then turn north (right). Follow until you get to 91St & you see the sub-division sign OAK COUNTRY ESTATES on the left. Turn left (west) and follow the me |
| High School | De Soto |
| City | De Soto |
| High School District | De Soto |
| MLS Area | 350 - N=Co Ln;S=K-10;E=Moonlight Rd;W=Co Ln |
| Lot Size Units | Acres |
| Lot Size Square Feet | 67518 |
| Listing Terms | Cash,Conventional,FHA,VA Loan |
| Elementary School | Starside |
| Middle/Junior High School | Lexington Trails |
| Public Remarks | Peaceful,private,and surrounded by nature,this spacious one-owner 1.5-story home offers an exceptional ownership opportunity in desirable Oak Country Estates in De Soto,Kansas. Situated on a private, |
| Virtual Tour | https://media.clappphotographyrealestate.com/videos/019ff5c1-7ba7-714a-adfb-e5429d617e9e |
| Standard Status | Active |
| In Flood Plain | No |
| HMS_MaintenanceProvidedYN | No |
Interior Features
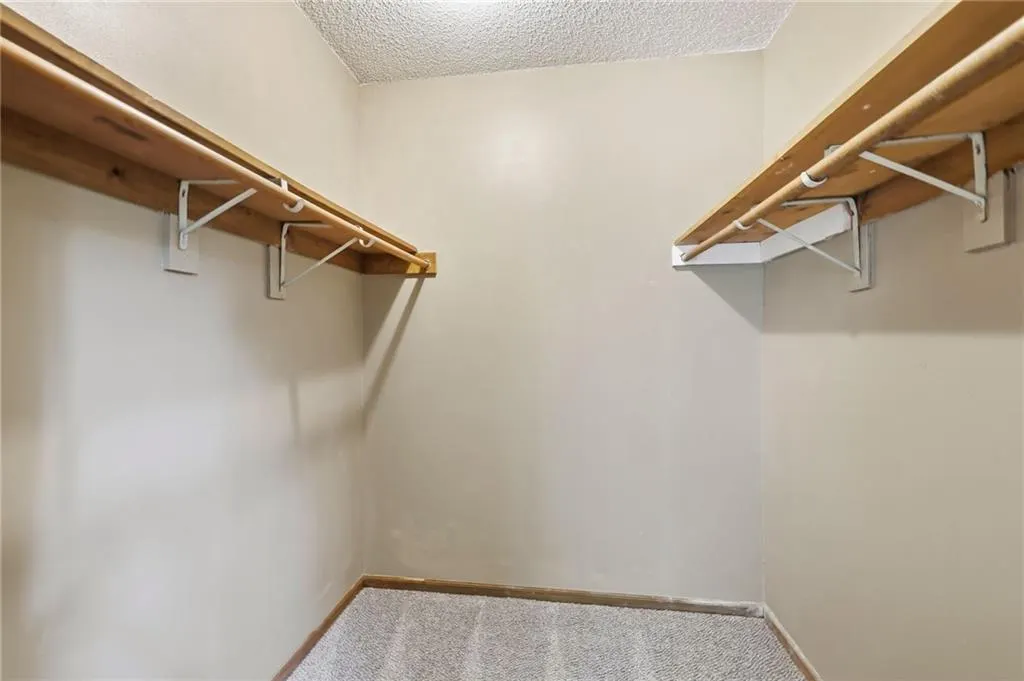
| Interior Amenities | Ceiling Fan(s),Kitchen Island,Painted Cabinets,Pantry,Vaulted Ceiling(s),Walk-In Closet(s) |
|---|---|
| Basement | Concrete,Full,Unfinished,Walk-Out Access |
| Flooring | Carpet,Tile,Wood |
| Total Fireplaces | 1 |
| Fireplace Features | Great Room,Wood Burning |
| Basement (Y/N) | Yes |
| Air Conditioning Y/N | Yes |
| Window Features | Storm Window(s) |
| Fireplace Y/N | Yes |
| Above Grade Finished Area | 3317 |
| Half Baths | 1 |
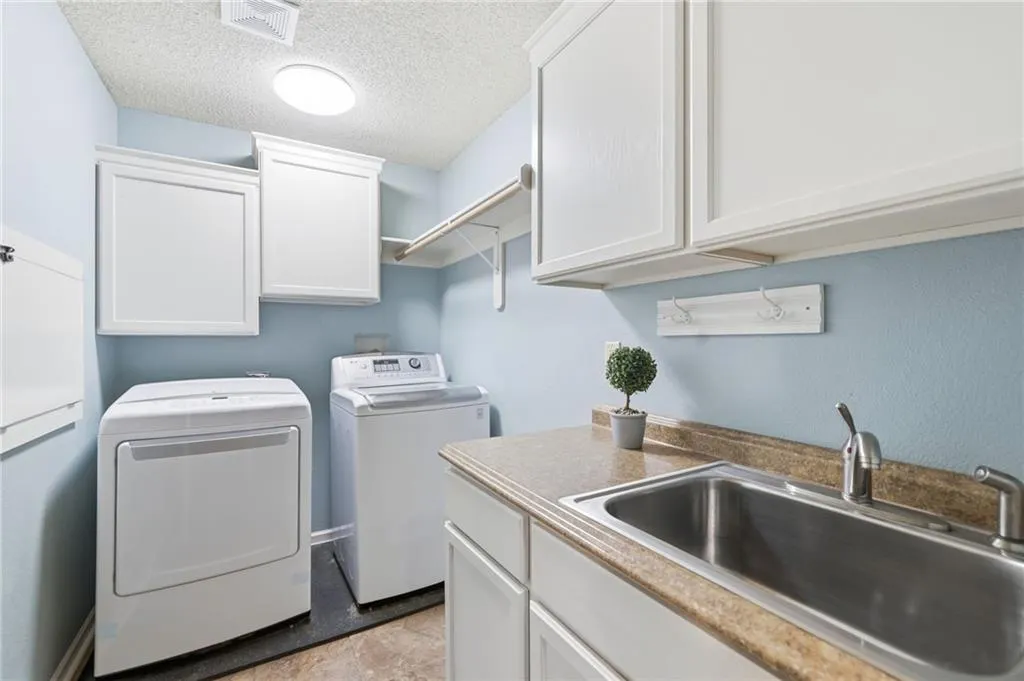
| Laundry Features | Bedroom Level,Main Level |
| Total Bedrooms | 6 |
| Dining Area Features | Breakfast Area |
| Floor Plan Features | 1.5 Stories |
Exterior Features
| Fencing | Metal,Wood |
|---|---|
| Parking Features | Attached,Detached,Garage Door Opener,Garage Faces Front |
| Lot Features | Acreage,Estate Lot,Many Trees,Wooded |
| Water Source | Public |
| Lot Size Area | 1.55 |
| Road Surface Type | Paved |
| Road Responsibility | Public Maintenance |
| Other Room Features | Den/Study,Entry,Great Room,Main Floor BR,Main Floor Primary Bedroom,Mud Room |
Amenities
- Foreclosure
- Views
- Short Sale
- New Construction
- Adult 55+
- Lease To Own
- No HOA Fees
- Furnished
- Primary On Main
- Air Conditioning
- Seller Finance
- Green
- Fixer Upper
- Horse
- Golf
- Fireplace
- Deck
- Garage
- Basement
- Pool
Property vs Single Family Average in 66018
Price
Taxes
Year Built
Visits
 The information displayed on this page is confidential, proprietary, and copyrighted information of Heartland Multiple Listing Service, Inc. (