
Address
1340 Camelot Drive, Liberty, MO
Price
$ 640,000
Property Attributes
- MLS#2634201
- TypeSingle Family
- Listing Status Active
- CountyCLAY
- CityLiberty
- Area106 - Liberty City Limits
- NeighborhoodCamelot
- Zip64068
- StyleTraditional
- Year Built1979
- Taxes$ 5773
- Price$ 640,000
- Bedrooms4
- Full Bathrooms3
- Half Bathrooms1
- Sqr Footage4406
- Lot Size0.439991 Acres
Data Source:
Heartland MLS (HMLS)
Property Description
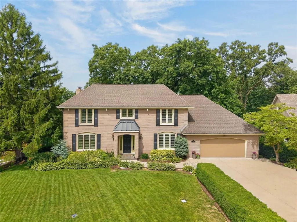
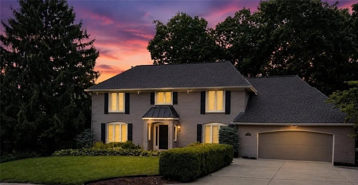
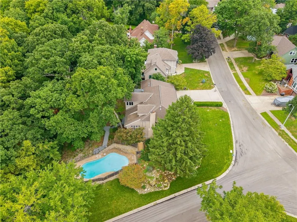
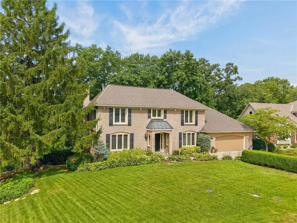
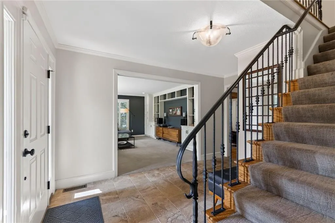
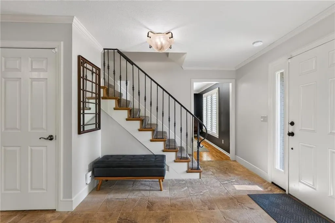
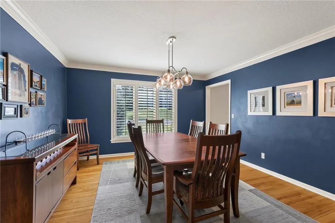
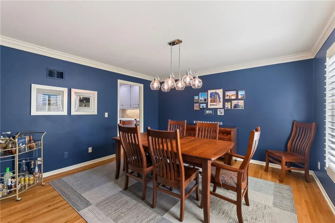
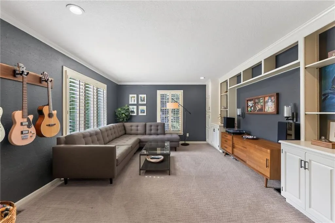
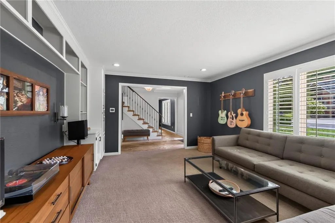
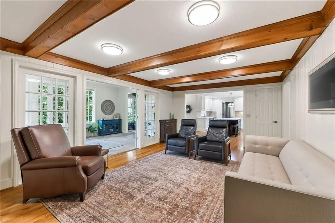
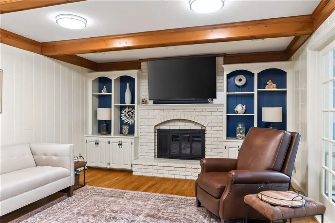
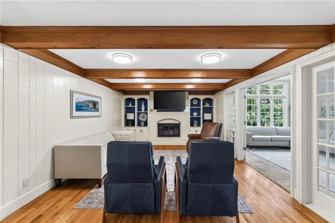
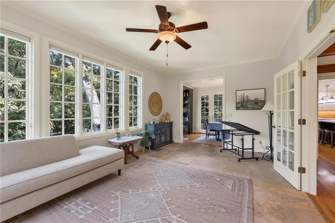
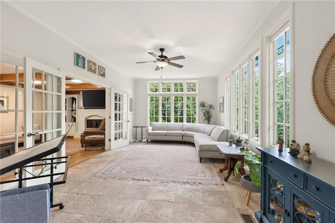
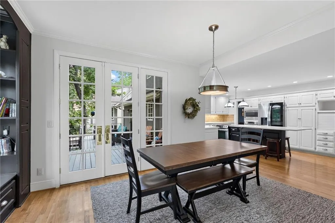
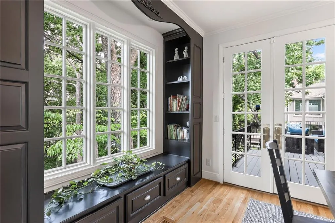
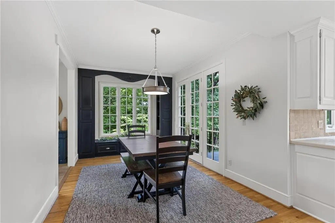
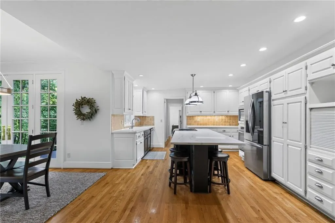
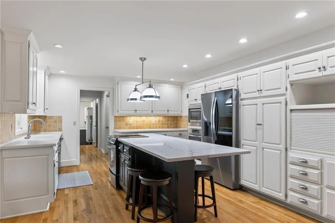
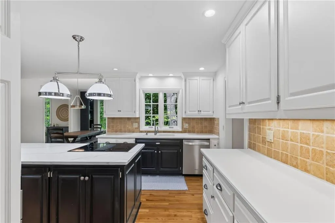
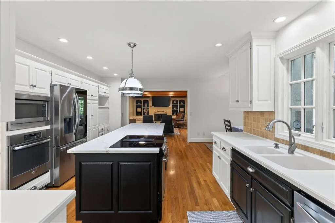
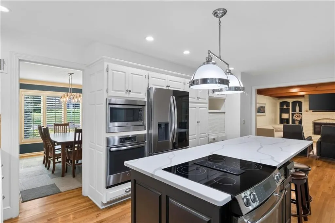
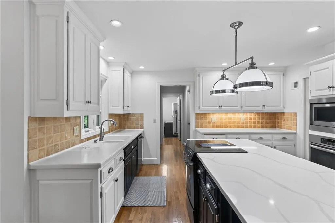
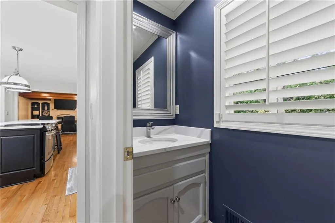
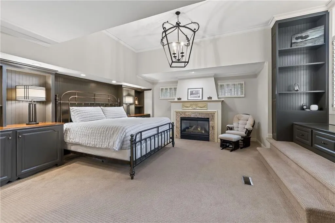
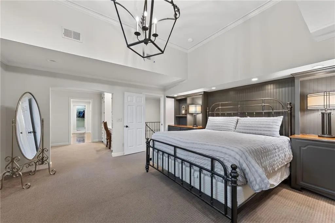
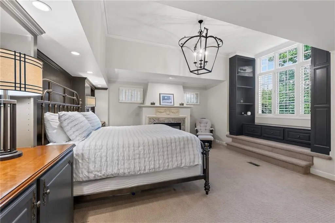
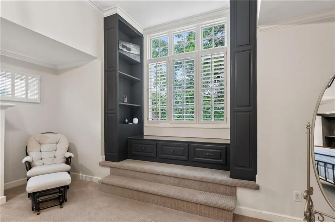
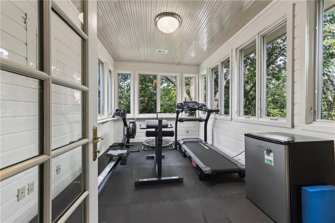
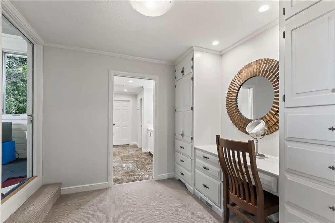
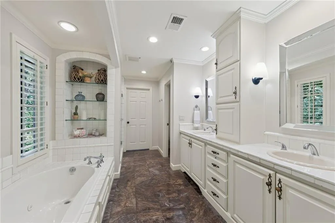
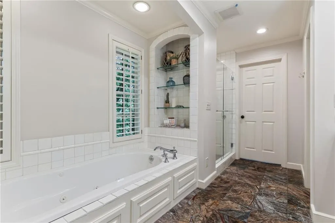
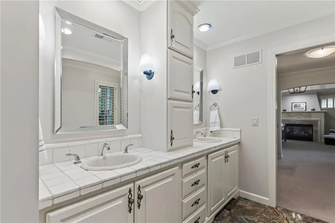
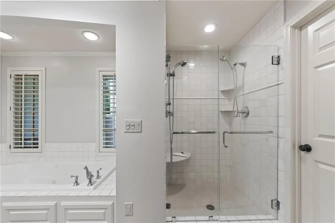
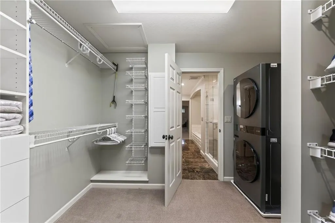
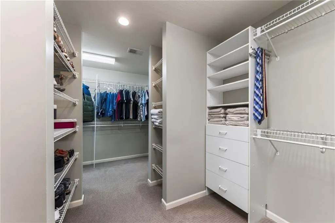
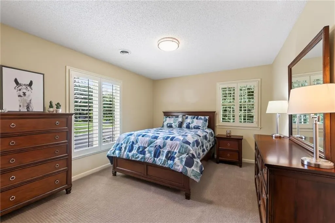
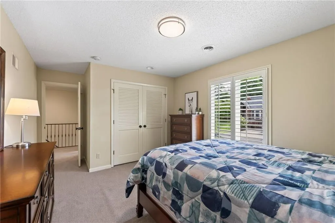
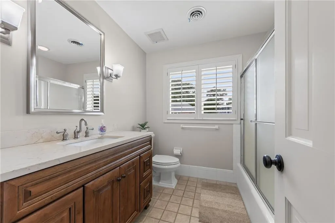
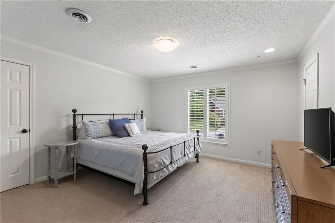
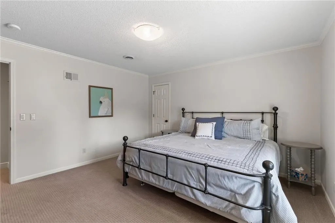
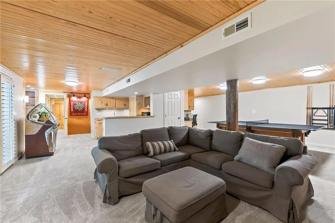
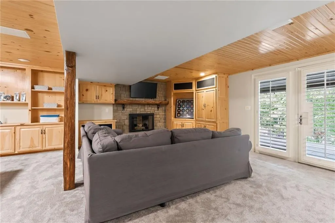
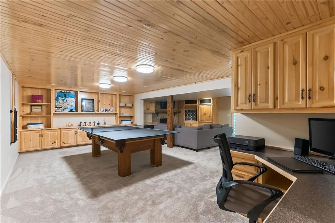
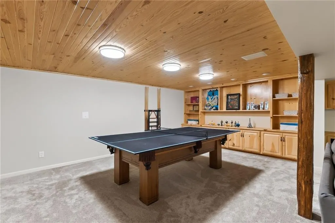
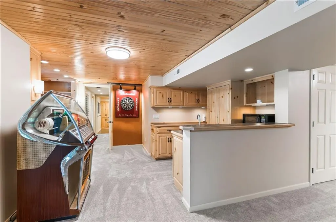
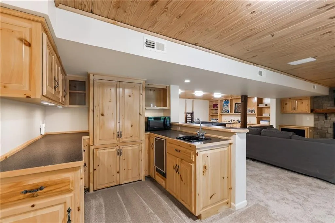
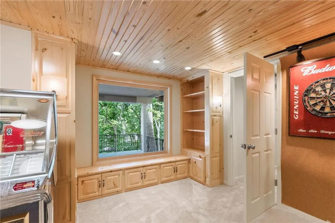
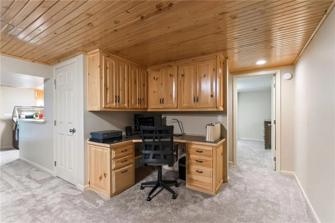
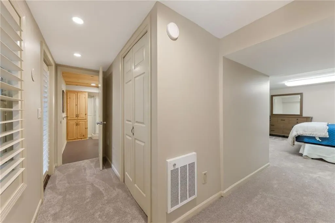
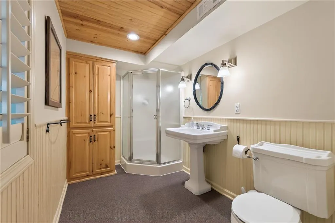
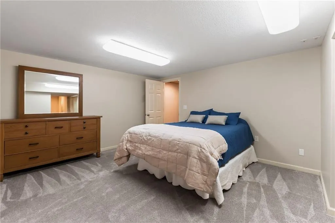
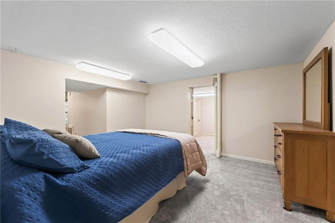
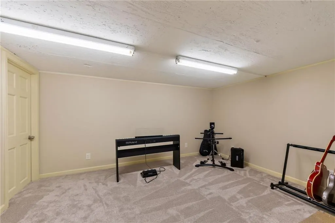
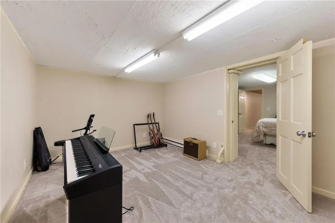
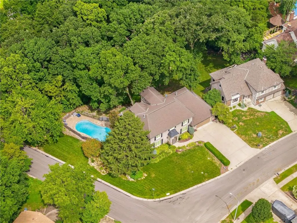
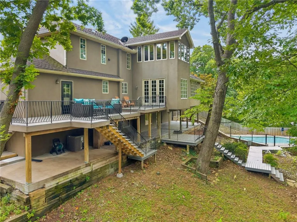
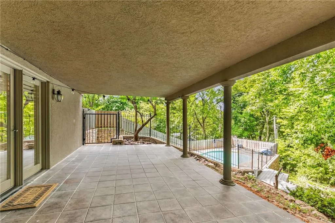
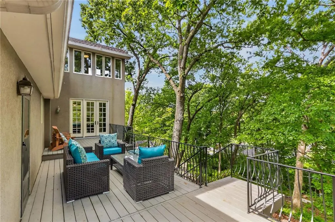
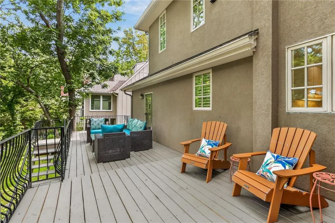
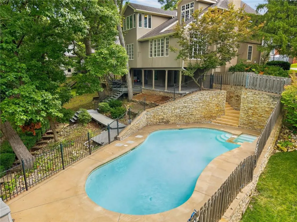
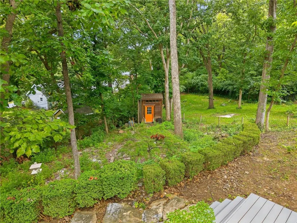
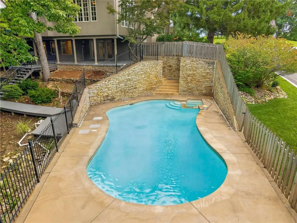
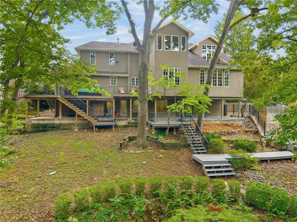
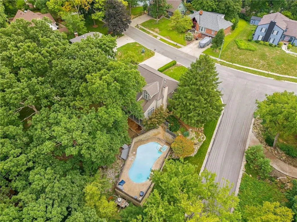
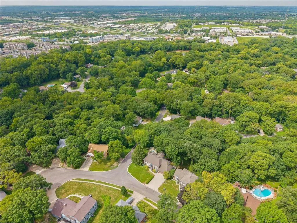
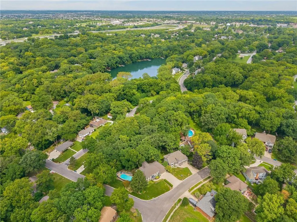
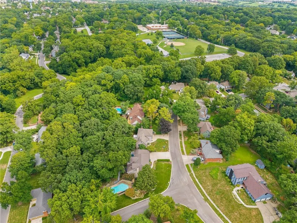
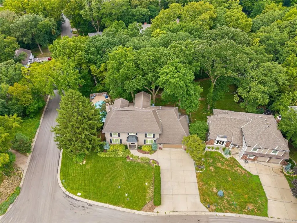
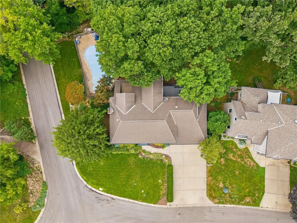
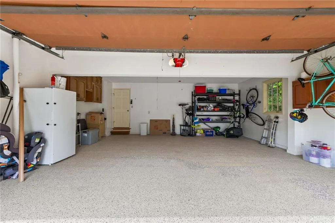
Welcome to Camelot, one of Liberty’s most distinctive and established neighborhoods! Set on a beautifully treed .44-acre corner lot, this impressive 2-story home offers more than 4,400 sq ft of finished living space with exceptional flexibility inside and out. The backyard is made for entertaining, with mature landscaping, a recently rebuilt deck, covered patio and an in-ground saltwater pool with a newer variable-speed pump and saltwater system. Inside, multiple gathering spaces include a formal living room, family room, sunroom, office/study and spacious kitchen with island and eat-in area. The primary suite is a retreat of its own, featuring a private fireplace, oversized walk-in closet and adjoining flex space ideal for a sitting room, office, workout area or dressing room. The finished walkout lower level adds even more versatility with a family/recreation room, wet bar/kitchenette, bedroom, full bath, office and exercise space, creating excellent potential for guests, extended family or additional living quarters. Major updates include both A/C units replaced, an on-demand water-heating system and a rebuilt deck within the past six months. Additional highlights include hardwood floors, multiple fireplaces, abundant storage, suspended garage space and an outbuilding. A rare opportunity to enjoy space, privacy and an incredible outdoor setting in highly sought-after Camelot, just minutes from the heart of Liberty.
| Elementary School | Middle School | High School |
|---|---|---|
| Lewis & Clark Elementary School | Heritage Middle School | Liberty North High School |
| Price History | |
|---|---|
| 8/20/2026 | Listed $640,000 |
General Features
| Living Area | 4406 |
|---|---|
| Sewer | Public Sewer |
| Heating | Forced Air |
| Cooling | Electric,Zoned |
| Roof | Composition |
| Appliances | Dishwasher,Disposal,Dryer,Microwave,Refrigerator,Built-In Oven,Washer |
| Garage Spaces | 2 |
| Patio/Porch Features | Deck,Covered Patio |
| Architectural Style | Traditional |
| Pool Features | In Ground |
| Construction Materials | Stucco |
| Year Built | 1979 |
| Property Subtype | Single Family Residence |
| Ownership | Private |
| County | Clay |
| Property Type | Residential |
| HOA | No |
| Subdivision Name | Camelot |
| Garage Y/N | Yes |
| Other Structures | Outbuilding |
| Full Baths | 3 |
| Status | Active |
| Directions | 152 East to Clayview. Left on Clayview to Camelot. Left on Camelot. Follow around the corner to home on the right at the corner of Camelot and Woodland. |
| High School | Liberty North |
| City | Liberty |
| High School District | Liberty |
| MLS Area | 106 - Liberty City Limits |
| Lot Size Units | Acres |
| Lot Size Square Feet | 19166.4 |
| Listing Terms | Cash,Conventional,FHA,VA Loan |
| Elementary School | Lewis & Clark |
| Middle/Junior High School | Heritage |
| Public Remarks | Welcome to Camelot,one of Liberty’s most distinctive and established neighborhoods! Set on a beautifully treed .44-acre corner lot,this impressive 2-story home offers more than 4,400 sq ft of finishe |
| Standard Status | Active |
| In Flood Plain | No |
Interior Features
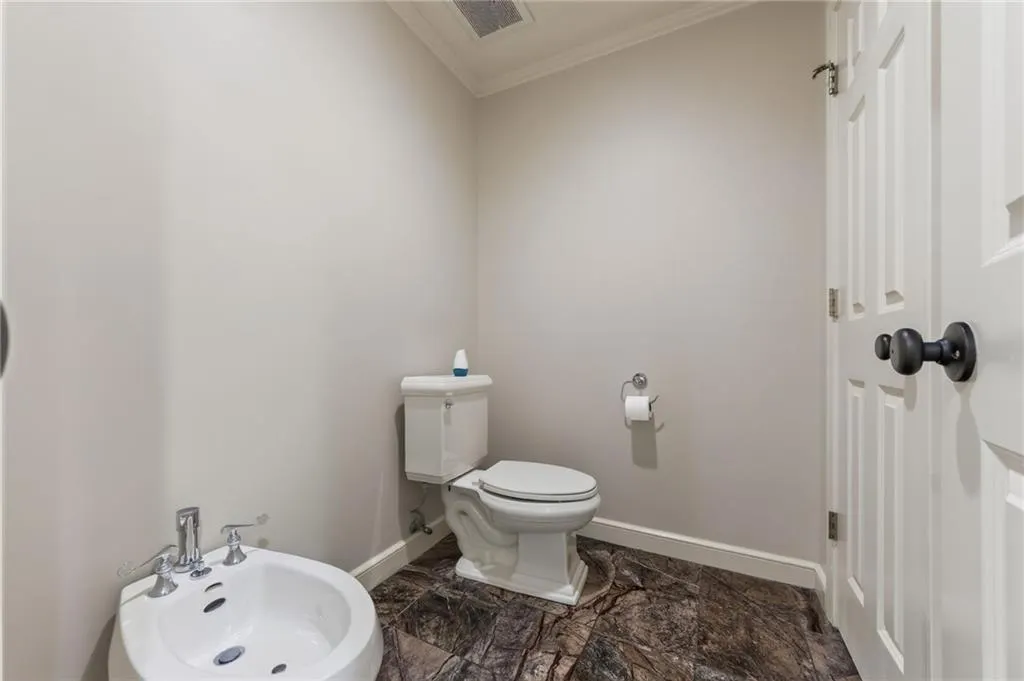
| Interior Amenities | Bidet,Cedar Closet,Ceiling Fan(s),Kitchen Island,Walk-In Closet(s),Wet Bar |
|---|---|
| Basement | Finished,Full,Walk-Out Access |
| Flooring | Carpet,Tile,Wood |
| Total Fireplaces | 3 |
| Fireplace Features | Gas,Living Room,Primary Bedroom,Recreation Room,Wood Burning |
| Basement (Y/N) | Yes |
| Air Conditioning Y/N | Yes |
| Window Features | Thermal Windows |
| Fireplace Y/N | Yes |
| Above Grade Finished Area | 3073 |
| Half Baths | 1 |
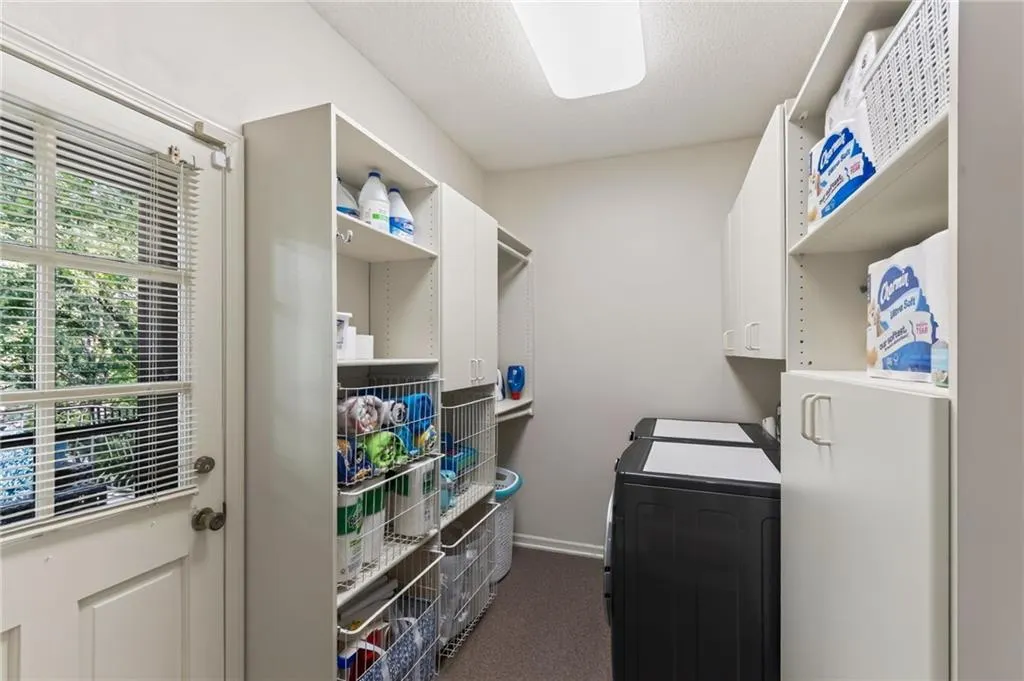
| Laundry Features | Main Level,Upper Level |
| Total Bedrooms | 4 |
| Below Grade Finished Area | 1333 |
| Dining Area Features | Breakfast Area,Eat-In Kitchen,Formal |
| Floor Plan Features | 2 Stories |
Exterior Features
| Parking Features | Attached,Garage Door Opener,Garage Faces Front |
|---|---|
| Lot Features | Corner Lot,Cul-De-Sac,Sprinkler-In Ground,Many Trees |
| Water Source | Public |
| Lot Size Area | 0.44 |
| Other Equipment | Satellite Dish |
| Other Room Features | Breakfast Room,Den/Study,Enclosed Porch,Entry,Exercise Room,Fam Rm Main Level,Formal Living Room,Library,Sitting Room,Sun Room |
Amenities
- Foreclosure
- Views
- Short Sale
- New Construction
- Adult 55+
- Lease To Own
- No HOA Fees
- Furnished
- Primary On Main
- Air Conditioning
- Seller Finance
- Green
- Fixer Upper
- Horse
- Golf
- Fireplace
- Deck
- Garage
- Basement
- Pool
Property vs Single Family Average in 64068
Price
Taxes
Year Built
Visits
 The information displayed on this page is confidential, proprietary, and copyrighted information of Heartland Multiple Listing Service, Inc. (