
Open House Sun, Sep 13th 12:00 AM - 02:00 PM
Address
700 Sw 24th Street, Blue Springs, MO
Price
$ 270,000
Property Attributes
- MLS#2637041
- TypeSingle Family
- Listing Status Active
- CountyJACKSON
- CityBlue Springs
- Area207 - Blue Springs - Buckner - Oak Grove - Grain V
- NeighborhoodCamelot
- Zip64015
- StyleTraditional
- Year Built1975
- Taxes$ 2881
- Price$ 270,000
- Bedrooms3
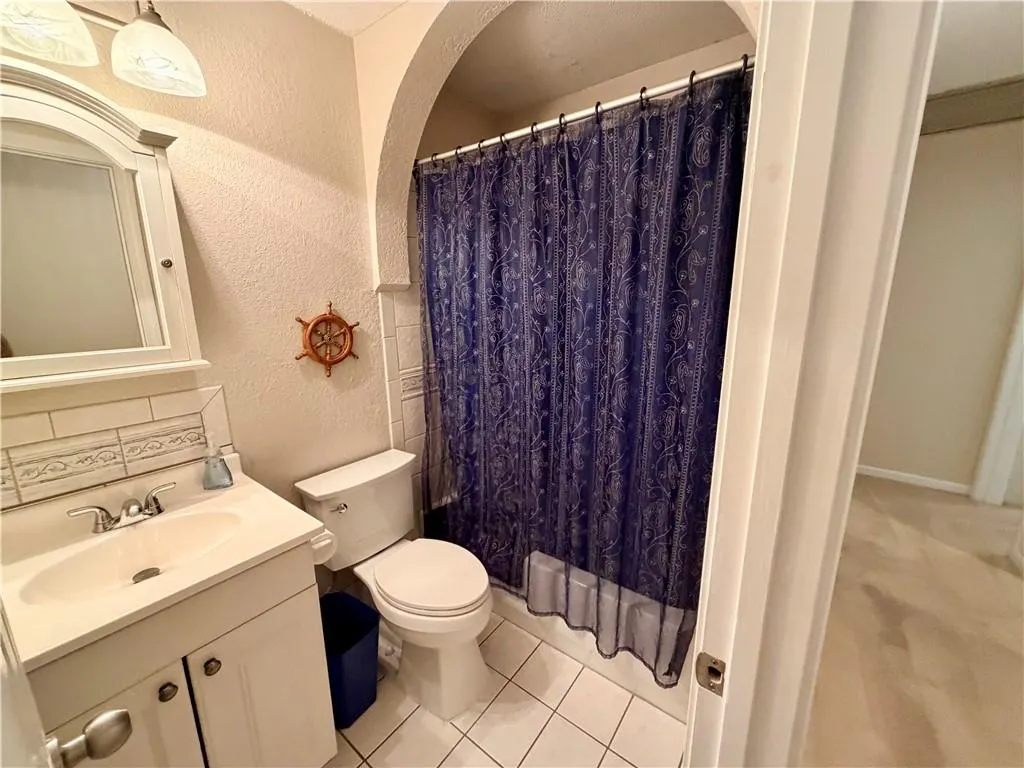
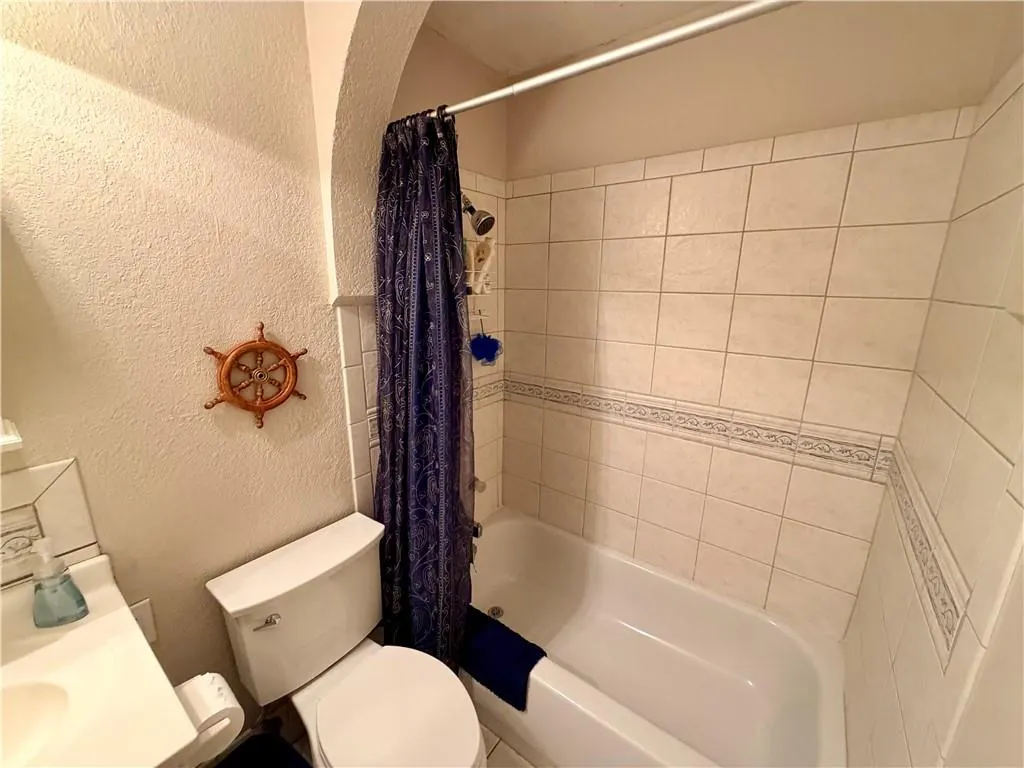
- Full Bathrooms2
- Half Bathrooms0
- Sqr Footage1398
- Lot Size0.189991 Acres
Data Source:
Heartland MLS (HMLS)
Property Description
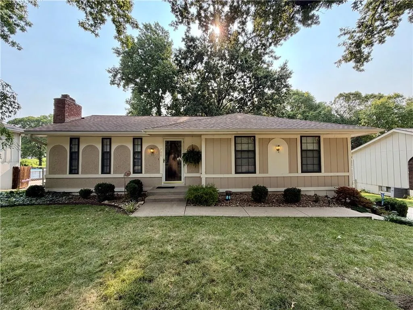
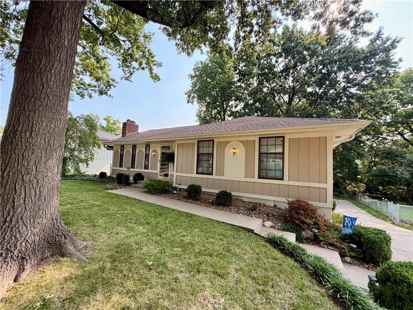
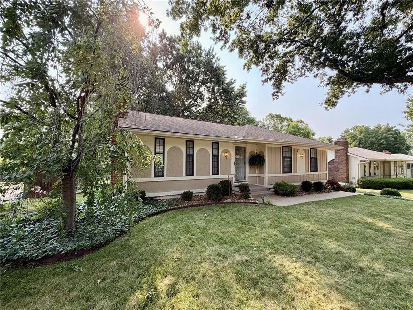
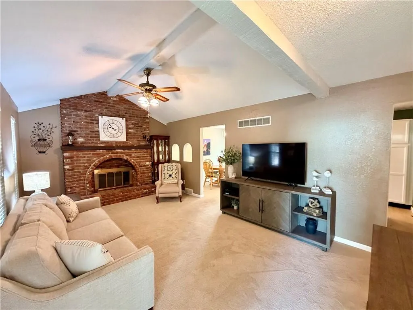
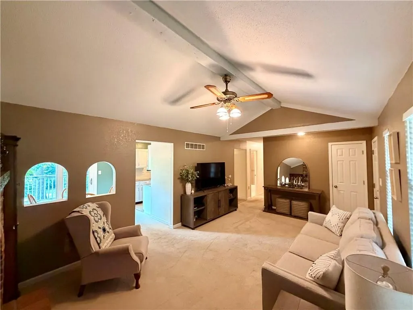
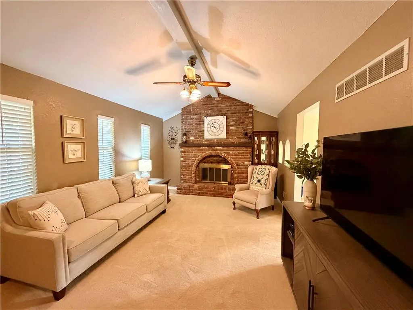
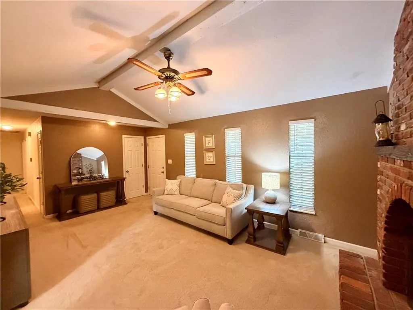
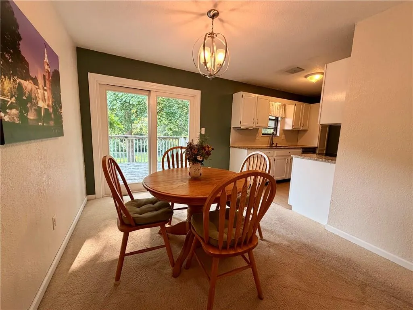
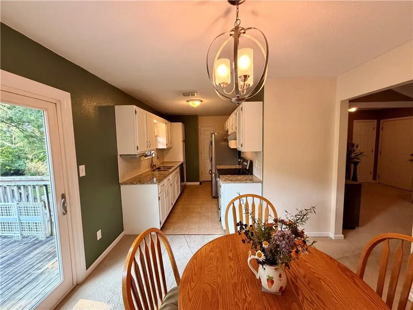
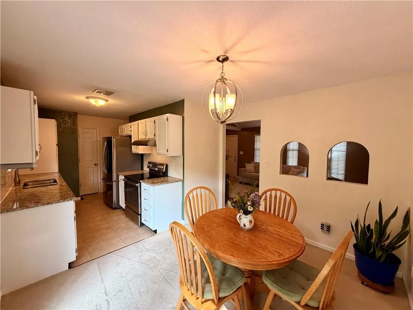
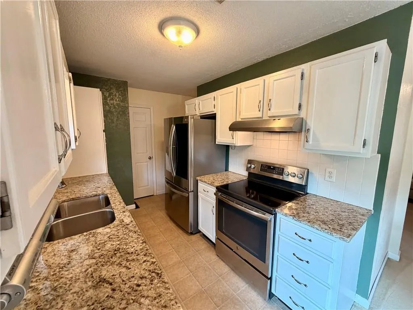
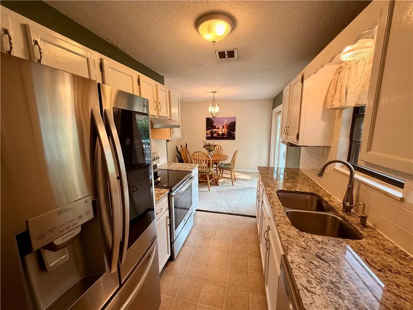
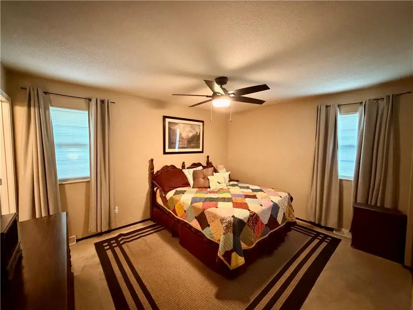
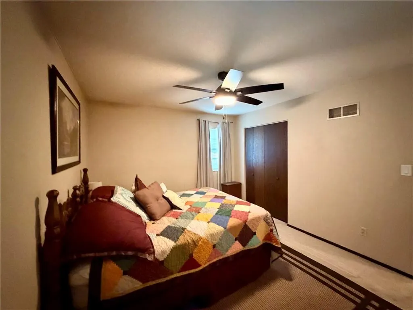
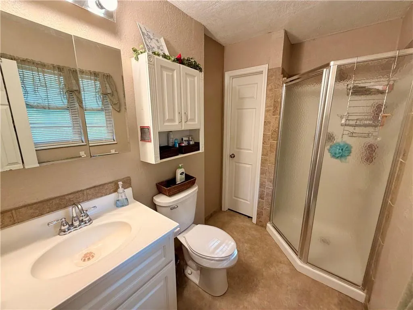
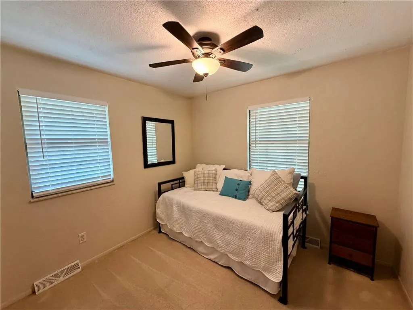
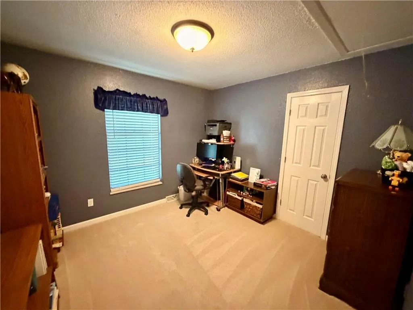
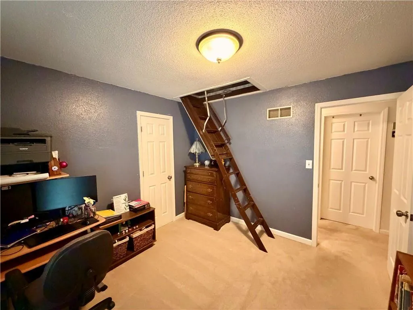
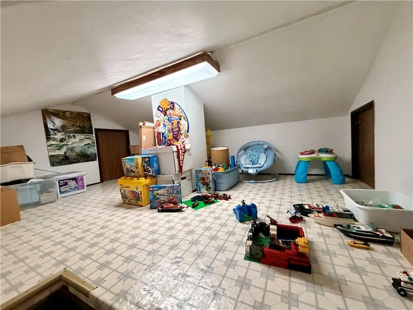
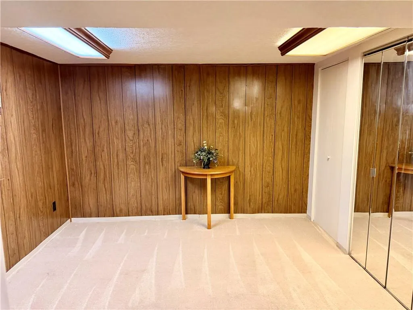
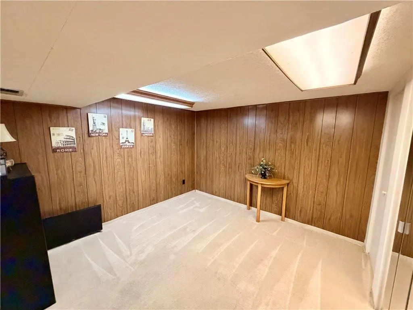
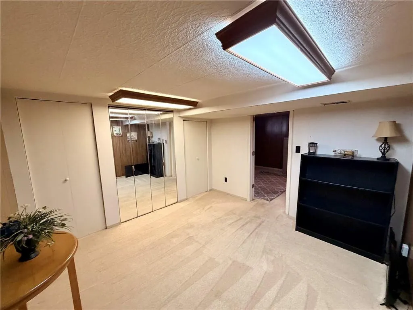
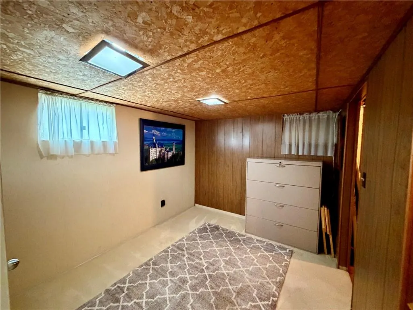
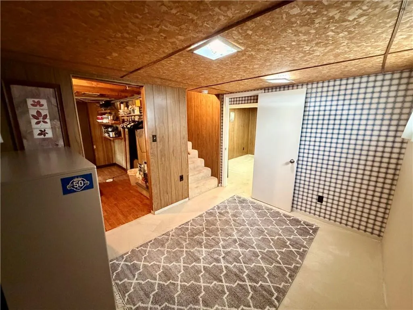
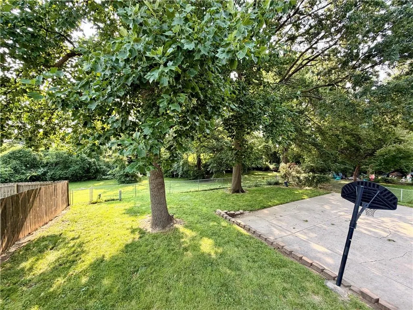
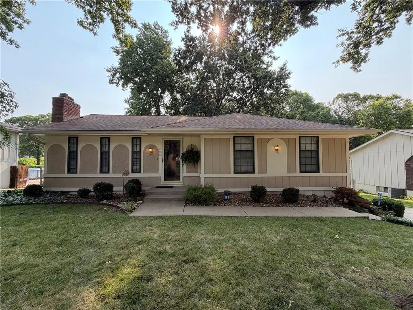
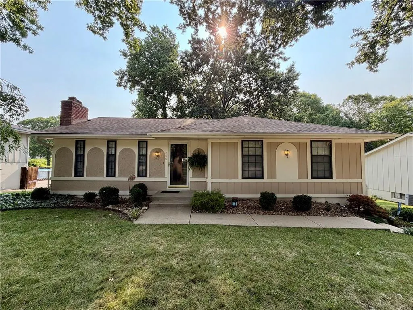
Welcome this charming well-maintained, move-in-ready 3-bedroom, 2-bathroom ranch nestled in an established Blue Springs neighborhood with direct access to the scenic greenery of Blue Springs Park! Offering comfortable main-level living, an inviting layout, this home is ready for its next chapter. The main level features spacious, comfortable rooms and a functional floor plan designed for everyday living. The third bedroom offers a fun and flexible kids’ space, currently set up as a playroom, LEGO room, and fort—perfect for imaginative play, hobbies, or a cozy retreat. It could easily be adapted to suit your family's needs. The finished basement adds valuable additional living space, including an optional non-conforming 4th bedroom that could serve as a guest room, home office, workout room, hobby space, or private retreat. The basement provides flexibility for growing households, multigenerational living, or those simply looking for extra room to spread out. Step outside and enjoy one of the home's standout features: the backyard directly backs to Blue Springs Park, providing beautiful green space, added privacy, and convenient access to outdoor recreation without rear neighbors. Whether you're enjoying your morning coffee, watching the kids play, or heading out for a walk, the park is right in your backyard. Located in the award-winning Blue Springs School District and conveniently close to local schools, shopping, dining, entertainment, and major highways, this home combines comfort, flexibility, privacy, and convenience in one fantastic location. Move-in ready, thoughtfully maintained, and packed with possibilities—come see why this Blue Springs home deserves to be at the top of your list!
| Elementary School | Middle School | High School |
|---|---|---|
| Thomas J Ultican Elementary School | Paul Kinder Middle School | Blue Springs High School |
| Price History | |
|---|---|
| 8/15/2026 | Listed $280,000 |
| 9/10/2026 | 4$270,000 |
General Features
| Living Area | 1398 |
|---|---|
| Sewer | Public Sewer |
| Heating | Natural Gas |
| Cooling | Electric |
| Possession | Negotiable |
| Roof | Composition |
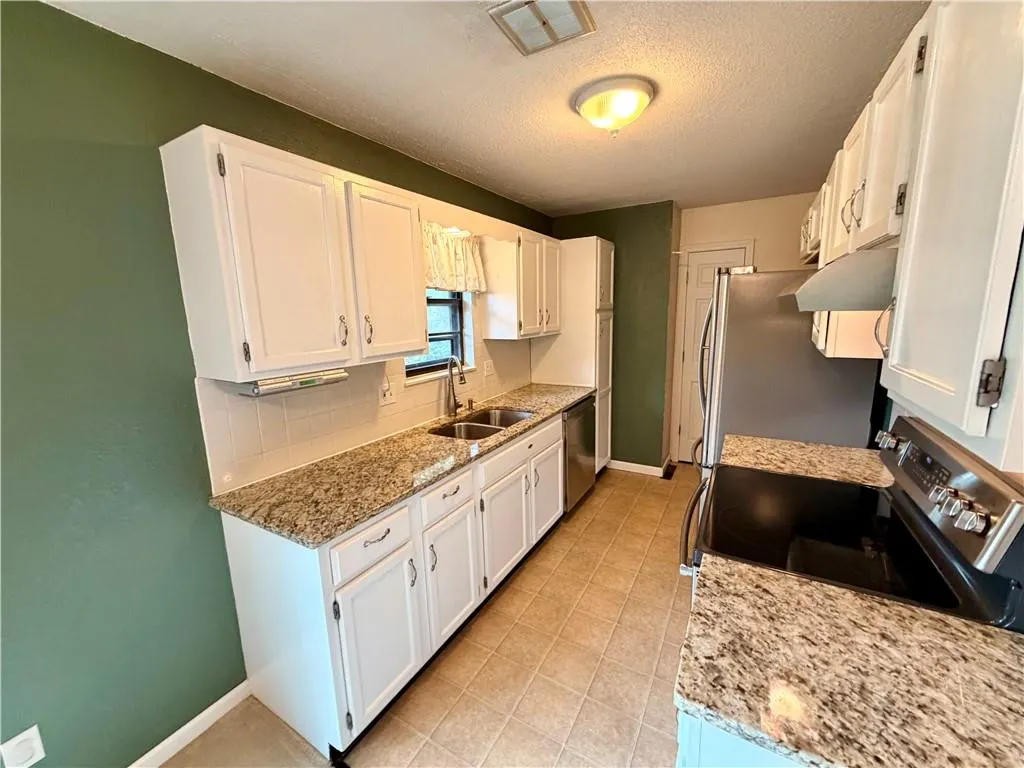
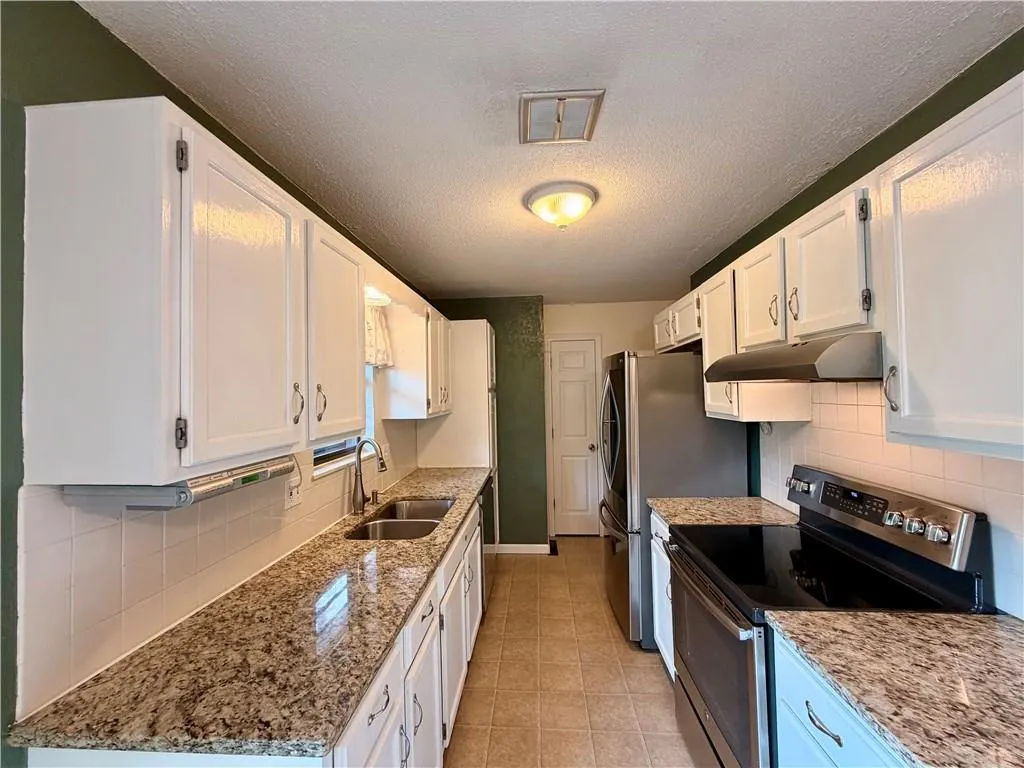
| Appliances | Dishwasher,Disposal,Free-Standing Electric Oven |
| Garage Spaces | 2 |
| Association Fee Includes | No Amenities |
| Patio/Porch Features | Deck |
| Architectural Style | Traditional |
| Security Features | Smoke Detector(s) |
| Construction Materials | Board & Batten Siding |
| Year Built | 1975 |
| Property Subtype | Single Family Residence |
| Ownership | Private |
| Assoc Fee Paid Per | None |
| County | Jackson |
| Property Type | Residential |
| HOA | No |
| Subdivision Name | Camelot |
| Facing Direction | West |
| Garage Y/N | Yes |
| Other Structures | None |
| Full Baths | 2 |
| Status | Active |
| Directions | From 7 Hwy turn onto 19th St. Turn left on South Ave. Turn left on 24th,House in on your left |
| High School | Blue Springs |
| City | Blue Springs |
| Association Name | na |
| High School District | Blue Springs |
| MLS Area | 207 - Blue Springs,Buckner,Oak Grove,Grain Val |
| Lot Size Units | Acres |
| Lot Size Square Feet | 8276.4 |
| Listing Terms | Cash,Conventional,FHA,VA Loan |
| Elementary School | Thomas J Ultican |
| Middle/Junior High School | Paul Kinder |
| Public Remarks | Welcome this charming well-maintained,move-in-ready 3-bedroom,2-bathroom ranch nestled in an established Blue Springs neighborhood with direct access to the scenic greenery of Blue Springs Park! Offe |
| Standard Status | Active |
| In Flood Plain | No |
| HMS_MaintenanceProvidedYN | No |
Interior Features
| Interior Amenities | Ceiling Fan(s) |
|---|---|
| Basement | Basement BR,Finished,Walk-Out Access |
| Flooring | Carpet,Tile |
| Total Fireplaces | 2 |
| Fireplace Features | Basement,Living Room |
| Basement (Y/N) | Yes |
| Air Conditioning Y/N | Yes |
| Fireplace Y/N | Yes |
| Above Grade Finished Area | 1098 |
| Laundry Features | In Basement,Lower Level |
| Total Bedrooms | 3 |
| Below Grade Finished Area | 300 |
| Dining Area Features | Eat-In Kitchen |
| Floor Plan Features | Raised Ranch |
Exterior Features
| Fencing | Metal |
|---|---|
| Parking Features | Attached,Basement,Garage Faces Rear |
| Lot Features | Adjoin Greenspace,City Limits,Level,Many Trees |
| Water Source | Public |
| Lot Size Area | 0.19 |
| Lot Dimensions | 70 x 120 |
| Road Surface Type | Paved |
| Road Responsibility | Public Maintenance |
Amenities
- Foreclosure
- Views
- Short Sale
- New Construction
- Adult 55+
- Lease To Own
- No HOA Fees
- Furnished
- Primary On Main
- Air Conditioning
- Seller Finance
- Green
- Fixer Upper
- Horse
- Golf
- Fireplace
- Deck
- Garage
- Basement
- Pool
Property vs Single Family Average in 64015
Price
Taxes
Year Built
Visits
 The information displayed on this page is confidential, proprietary, and copyrighted information of Heartland Multiple Listing Service, Inc. (