
Open House Sat, Sep 12th 10:00 AM - 05:00 PM
Address
18355 W 205th Street, Spring Hill, KS
Price
$ 598,855
Property Attributes
- MLS#2592046
- TypeSingle Family
- Listing Status Active
- CountyJOHNSON - KS
- CitySpring Hill
- Area370 - N=167th - S=Co Ln - E=Pflumm - W=Clare Rd
- NeighborhoodFox Hollow
- Zip66083
- StyleTraditional
- Year Built2026
- Taxes$ 10643
- Price$ 598,855
- Bedrooms5
- Full Bathrooms3
- Half Bathrooms1
- Sqr Footage2013
- Lot Size0.258196 Acres
Data Source:
Heartland MLS (HMLS)
Property Description
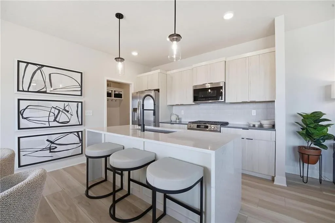
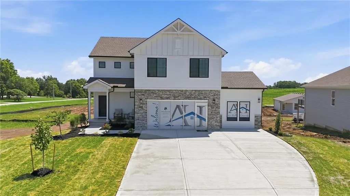
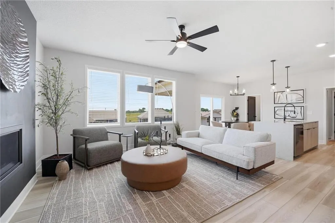
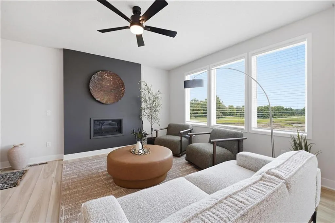
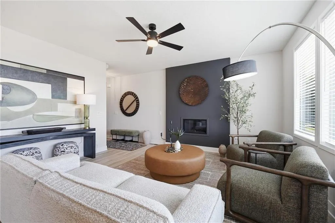
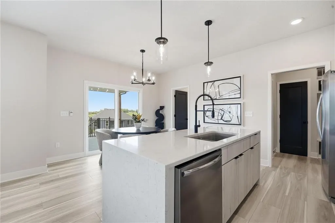
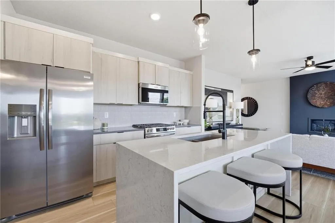
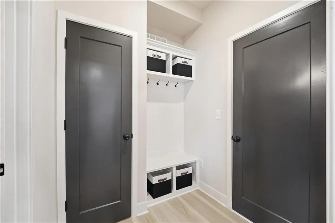
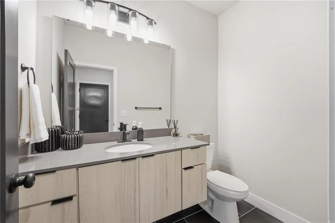
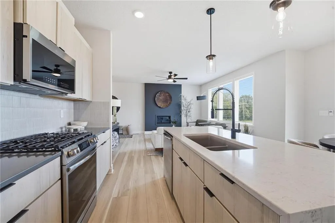
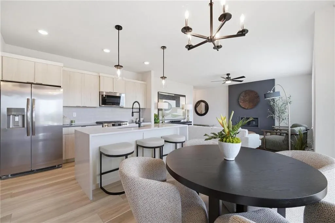
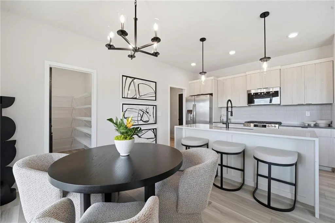
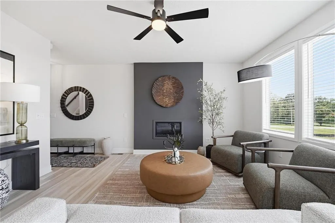
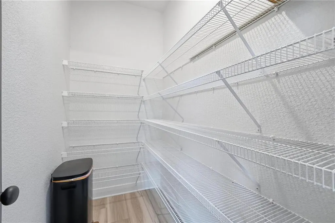
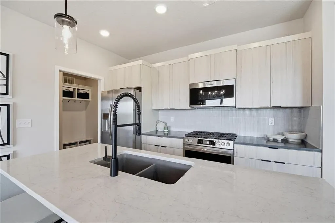
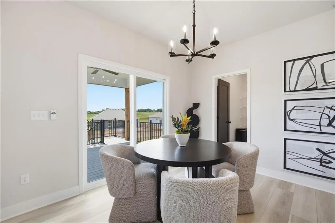
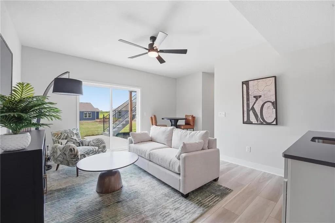
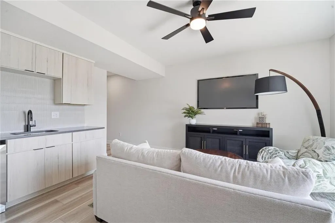
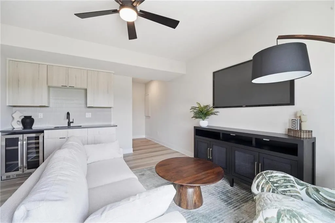

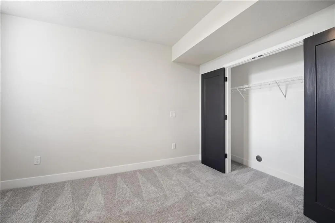
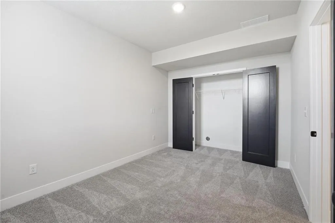
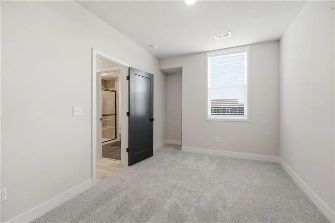
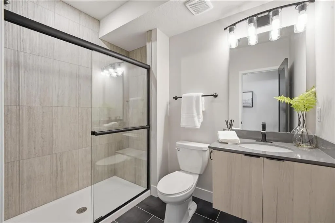
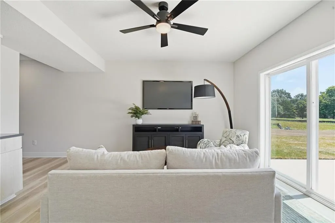
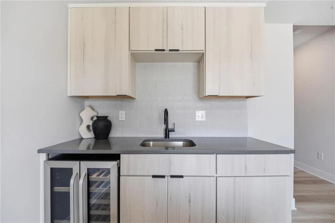
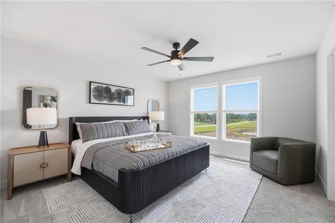
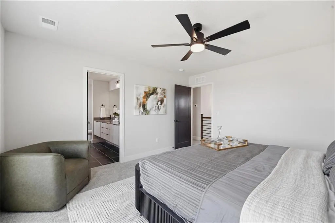
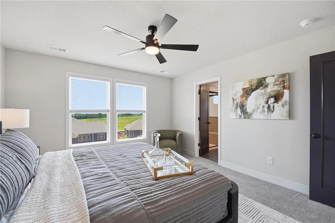
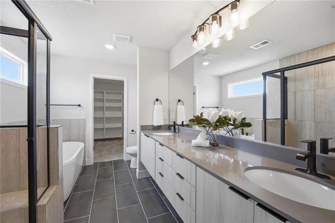
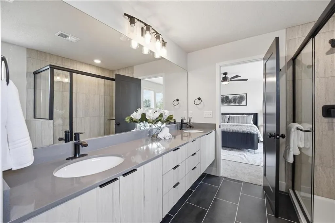
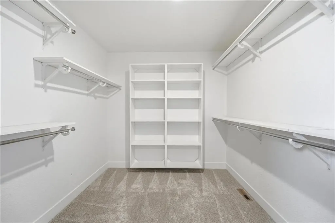
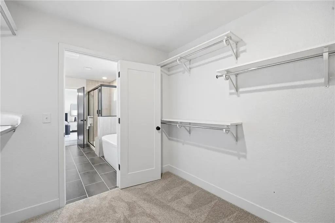
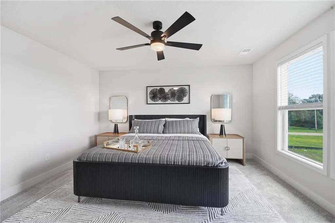
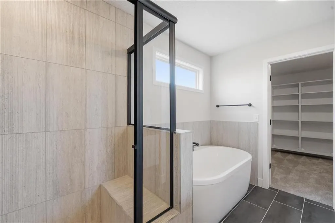
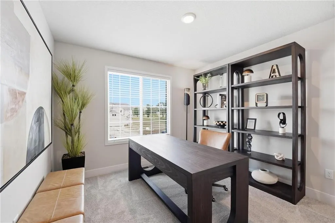
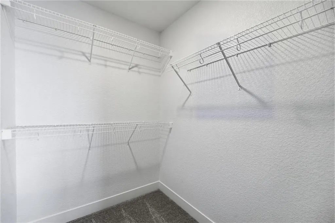
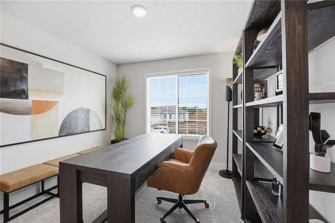
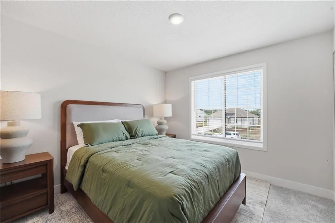
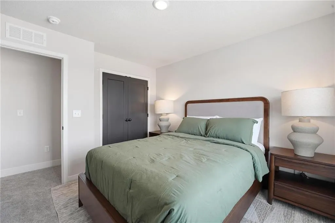
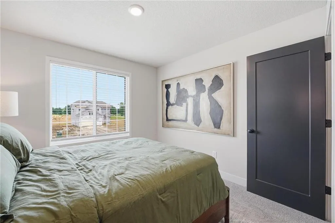
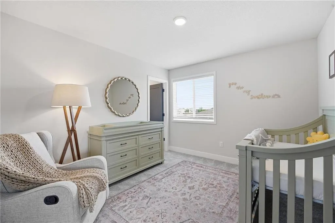
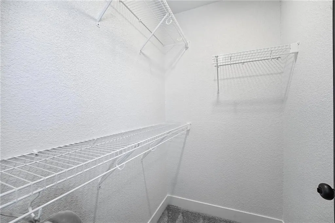
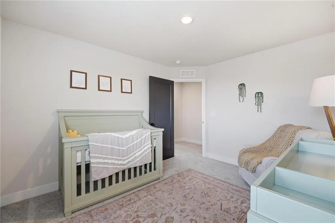
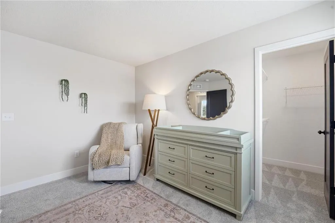
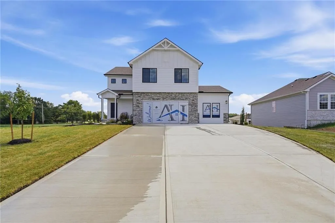
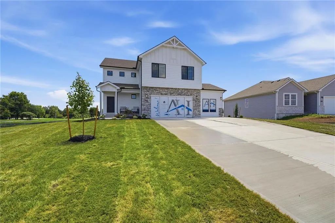
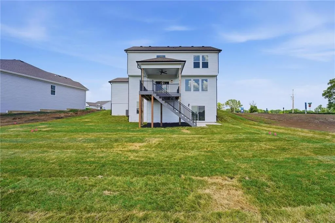
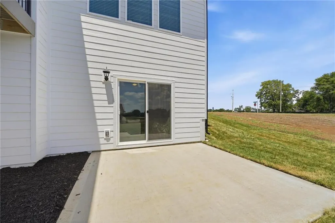
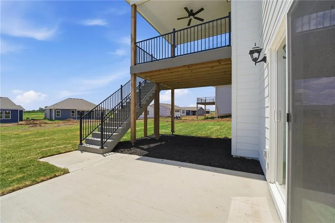
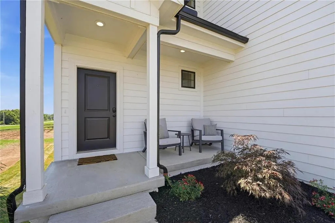
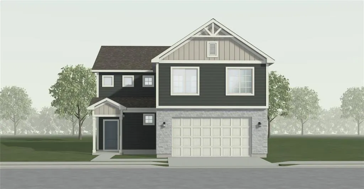
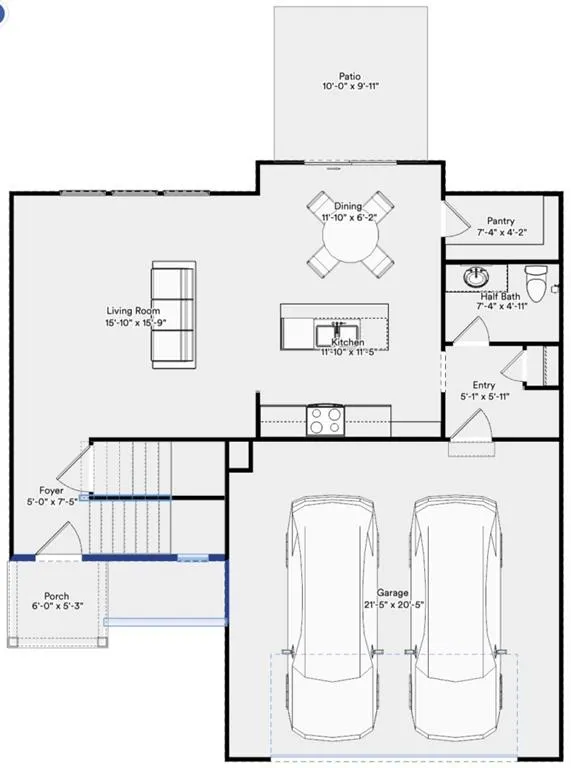
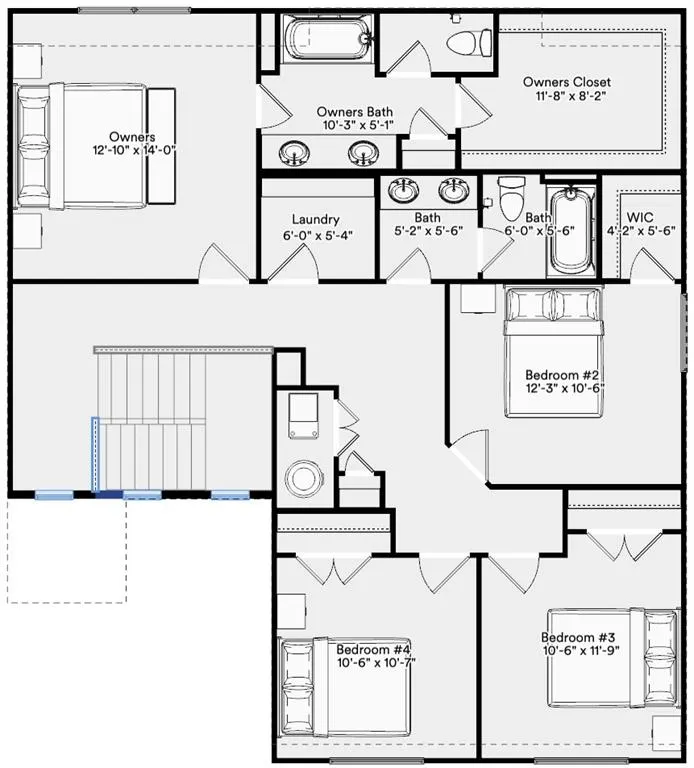
NOW OPEN!! Come see Spring Hill's newest affordable choice for new home construction! Introducing the stunning NEW Aiden plan by Ashlar Homes, a sophisticated 2-story masterpiece designed for durability and energy efficiency. This home features high-end James Hardie® board with ColorPlus® Technology siding and advanced double-wall construction. The modern exterior is accented by sleek black windows and a spacious 3-car garage. Inside, the main floor shines with durable LVP flooring and an abundance of natural light. The gourmet kitchen is a chef’s dream, boasting 36" soft-close cabinets with crown molding, quartz countertops, a gas stove, and Frigidaire® stainless steel appliances. Functional features include a large walk-in pantry, a dedicated mudroom with a boot bench, and a convenient built-in desk. Retreat to the massive primary suite with an expansive walk-in closet and a spa-like bathroom featuring ceramic tile. The walkout basement is fully finished with a rec room, full bath, and a stylish wet bar. Additional highlights include a modern fireplace, window blinds, and a full irrigation system.
| Elementary School | Middle School | High School |
|---|---|---|
| Wolf Creek Elementary School | Forest Spring Middle School | Spring HIll High School |
| Price History | |
|---|---|
| 12/16/2025 | Listed $587,763 |
General Features
| Living Area | 2013 |
|---|---|
| Sewer | Public Sewer |
| Heating | Forced Air |
| Cooling | Electric |
| Possession | Funding |
| Roof | Composition |
| Appliances | Dishwasher,Disposal,Humidifier,Microwave,Refrigerator,Gas Range,Stainless Steel Appliance(s) |
| HOA Fee | 350 |
| Garage Spaces | 3 |
| Association Fee Includes | No Amenities |
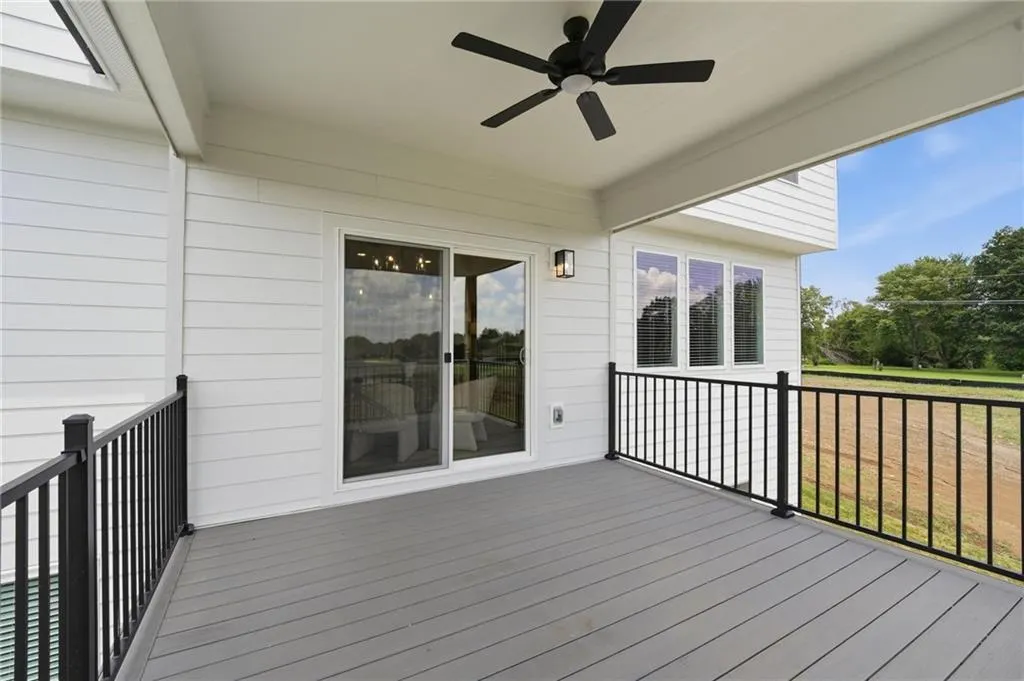
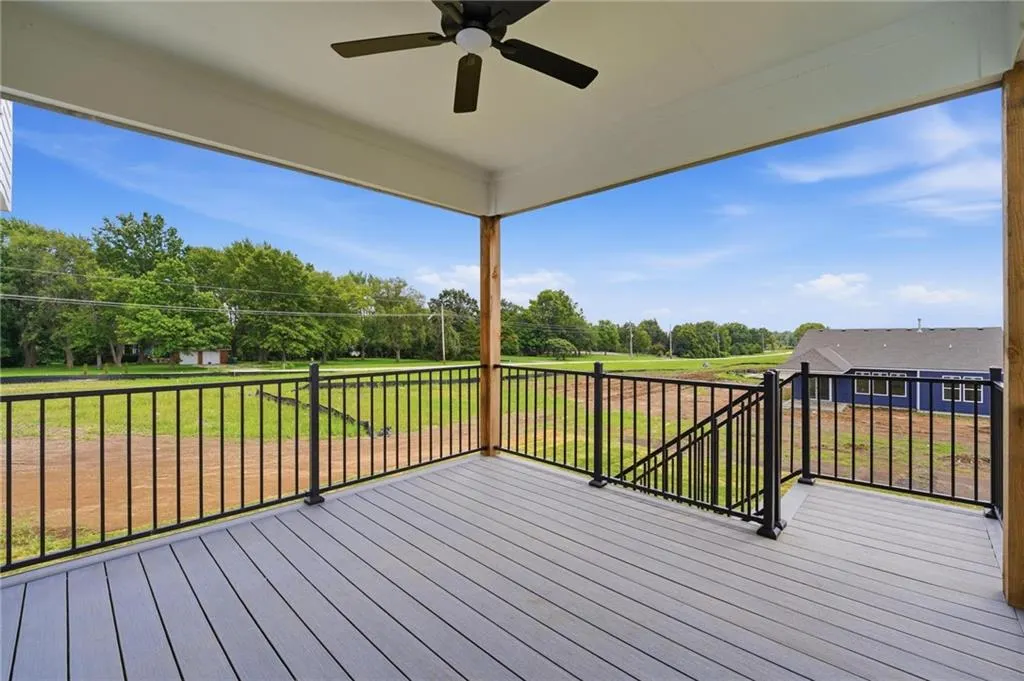
| Patio/Porch Features | Deck- Covered,Porch |
| Architectural Style | Traditional |
| Construction Materials | Concrete,Frame,Stone Trim |
| Year Built | 2026 |
| Property Subtype | Single Family Residence |
| Ownership | Private |
| Assoc Fee Paid Per | Annually |
| County | Johnson,KS |
| Property Type | Residential |
| Association Amenities | Play Area,Pool |
| HOA | Yes |
| Energy Efficient | Insulation,Doors,Thermostat,Windows |
| Subdivision Name | Fox Hollow |
| Facing Direction | North |
| Garage Y/N | Yes |
| Full Baths | 3 |
| Status | Active |
| Directions | Take US-169 S to W 199st St in Spring Hill,turn left onto W 199th St,immediate left at light onto 199th St,head south onto S Ridgeview Rd.,turn right onto 205th St,first home on the left |
| High School | Spring Hill |
| City | Spring Hill |
| Association Name | Fox Hollow Homes Association |
| High School District | Spring Hill |
| MLS Area | 370 - N=167th;S=Co Ln;E=Pflumm;W=Clare Rd |
| Lot Size Units | Square Feet |
| Lot Size Square Feet | 11247.34 |
| Listing Terms | Cash,Conventional,FHA,USDA Loan,VA Loan |
| Elementary School | Wolf Creek |
| Middle/Junior High School | Forest Spring |
| Property Condition | Model-Not For Sale |
| Public Remarks | NOW OPEN!! Come see Spring Hill's newest affordable choice for new home construction! Introducing the stunning NEW Aiden plan by Ashlar Homes,a sophisticated 2-story masterpiece designed for durabili |
| Virtual Tour | https://show.tours/fKXrpFQB?b=0 |
| Builder Name | Ashlar |
| Standard Status | Active |
| Green Features | Fiber Cement,Low Volatile Organic Compound |
| In Flood Plain | No |
| HMS_MaintenanceProvidedYN | No |
Interior Features
| Interior Amenities | Ceiling Fan(s),Kitchen Island,Pantry,Walk-In Closet(s),Wet Bar |
|---|---|
| Basement | Basement BR,Finished,Walk-Out Access |
| Flooring | Carpet,Luxury Vinyl,Tile |
| Total Fireplaces | 1 |
| Fireplace Features | Great Room |
| Basement (Y/N) | Yes |
| Air Conditioning Y/N | Yes |
| Window Features | Thermal Windows |
| Fireplace Y/N | Yes |
| Above Grade Finished Area | 1689 |
| Half Baths | 1 |
| Laundry Features | Bedroom Level,Dryer Hookup-Ele |
| Total Bedrooms | 5 |
| Below Grade Finished Area | 324 |
| Dining Area Features | Breakfast Area,Kit/Dining Combo |
| Floor Plan Features | 2 Stories |
Exterior Features
| Parking Features | Attached,Garage Door Opener,Garage Faces Front |
|---|---|
| Lot Features | Adjoin Greenspace,Sprinkler-In Ground |
| Water Source | Public |
| Lot Size Area | 11247.34 |
| Road Surface Type | Paved |
| Builder Model | Aiden |
| Road Responsibility | Public Maintenance |
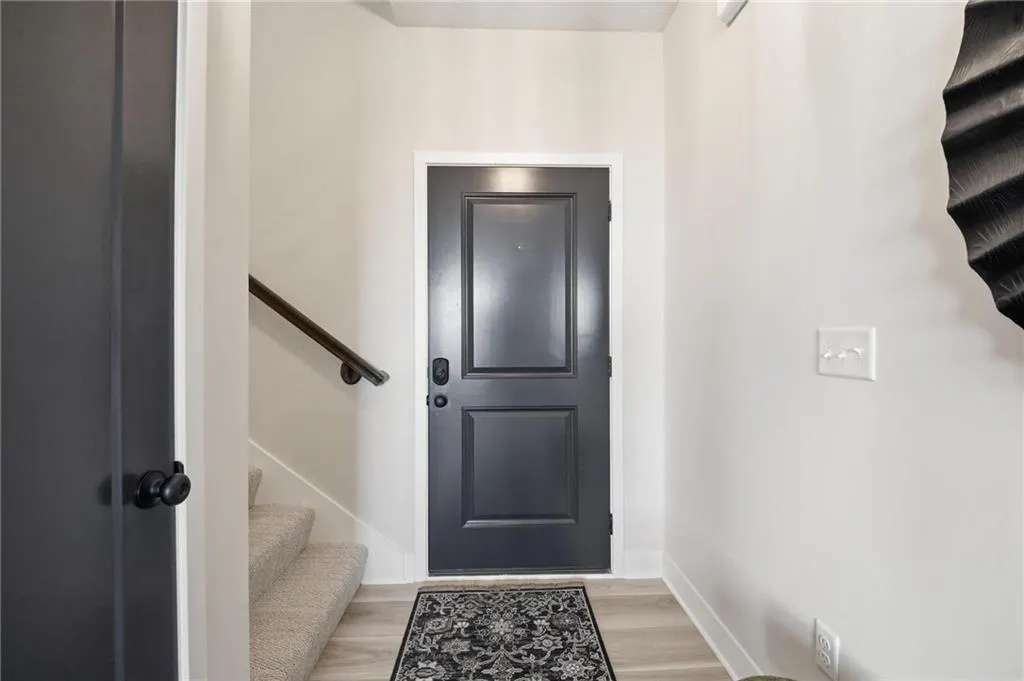
| Other Room Features | Entry,Great Room |
Amenities
- Foreclosure
- Views
- Short Sale
- New Construction
- Adult 55+
- Lease To Own
- No HOA Fees
- Furnished
- Primary On Main
- Air Conditioning
- Seller Finance
- Green
- Fixer Upper
- Horse
- Golf
- Fireplace
- Deck
- Garage
- Basement
- Pool
Property vs Single Family Average in 66083
Price
Taxes
Year Built
Visits
 The information displayed on this page is confidential, proprietary, and copyrighted information of Heartland Multiple Listing Service, Inc. (