
Just Listed
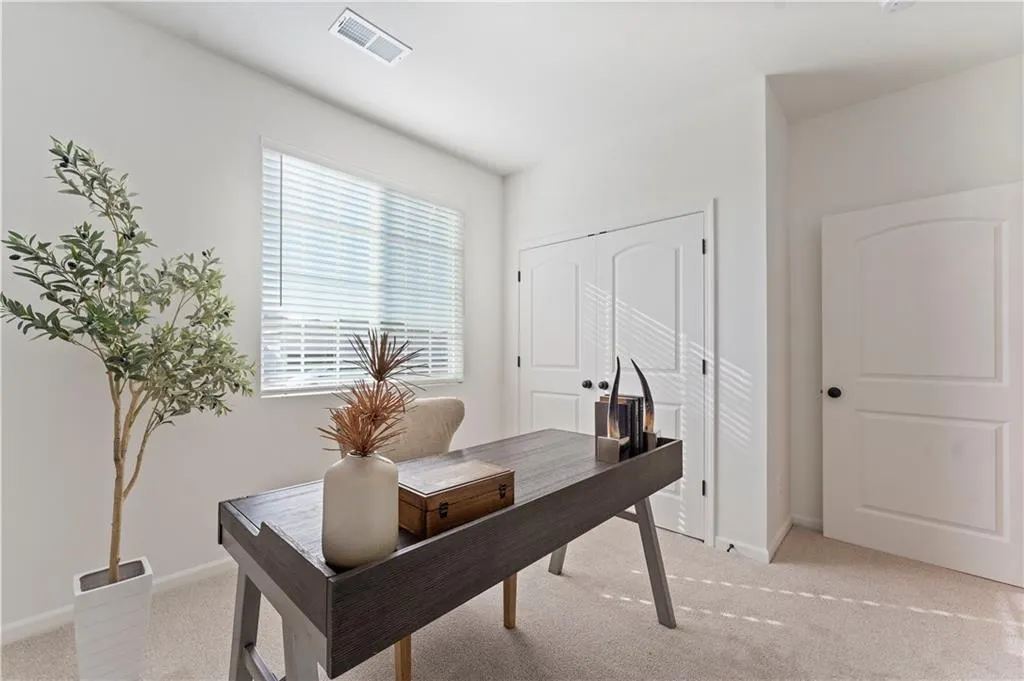
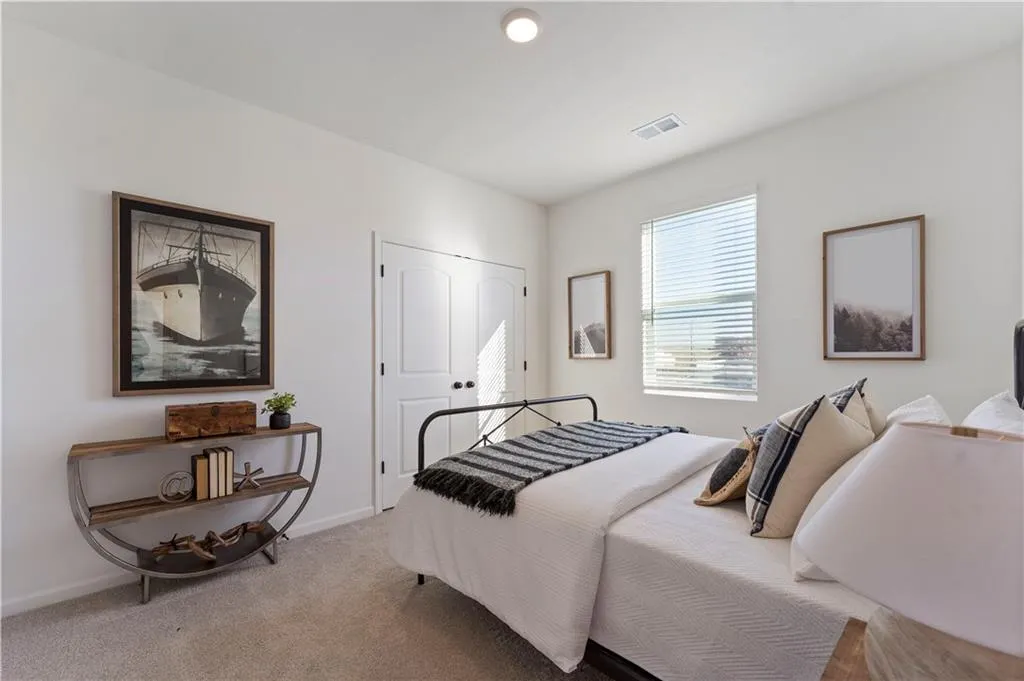
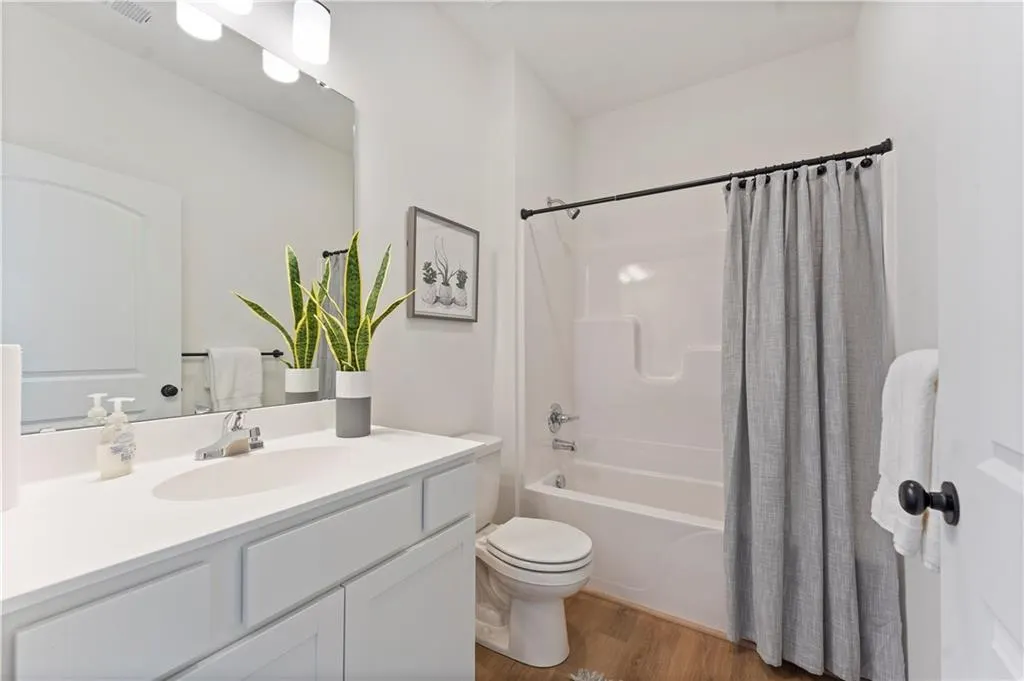
Address
18635 W 205th Street, Spring Hill, KS
Price
$ 422,901
Property Attributes
- MLS#2641971
- TypeSingle Family
- Listing Status Active
- CountyJOHNSON - KS
- CitySpring Hill
- Area370 - N=167th - S=Co Ln - E=Pflumm - W=Clare Rd
- NeighborhoodFox Hollow
- Zip66083
- StyleCraftsman
- Year Built2026
- Taxes$ 7922
- Price$ 422,901
- Bedrooms3
- Full Bathrooms2
- Half Bathrooms0
- Sqr Footage1599
- Lot Size0.277456 Acres
Data Source:
Heartland MLS (HMLS)
Property Description
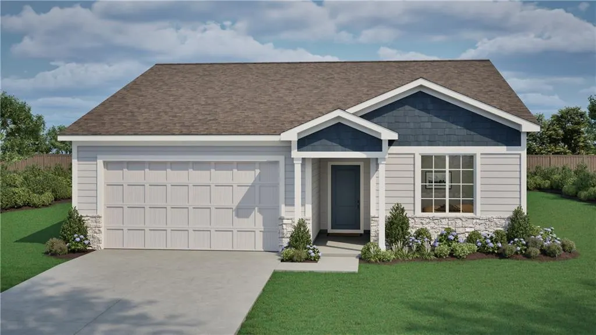
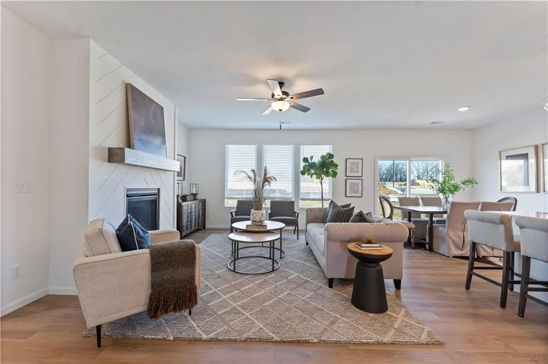
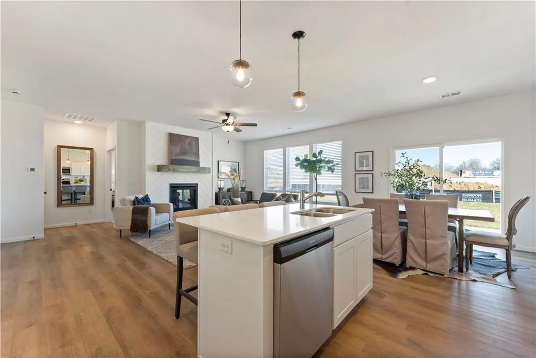
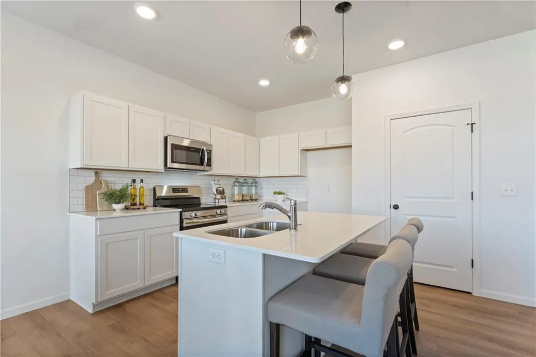
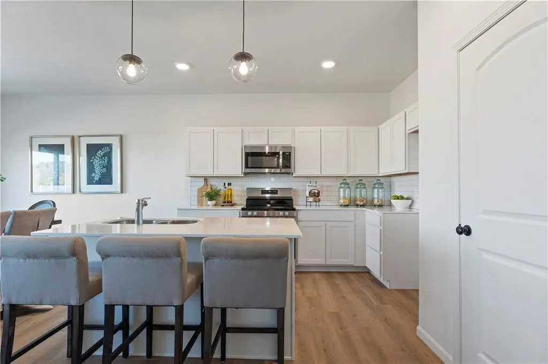
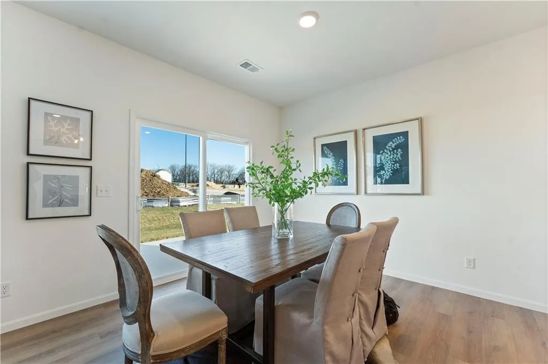
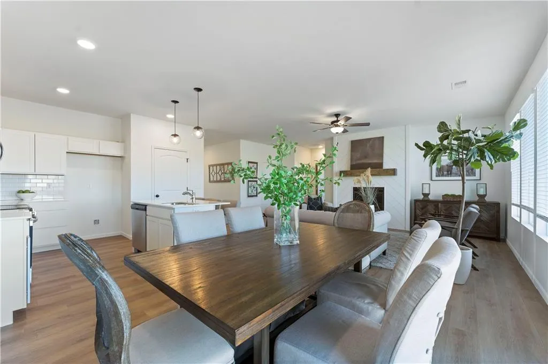
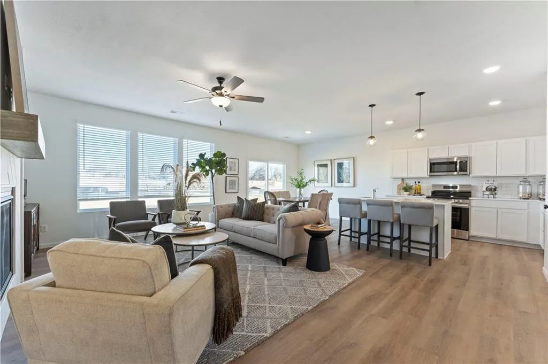
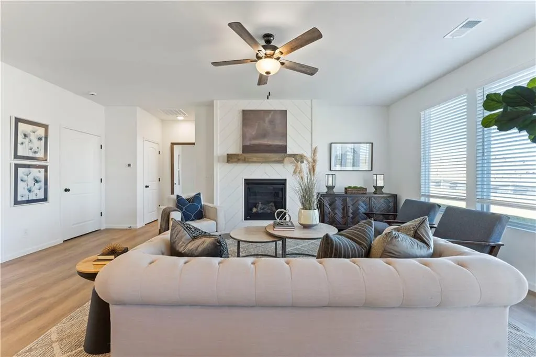
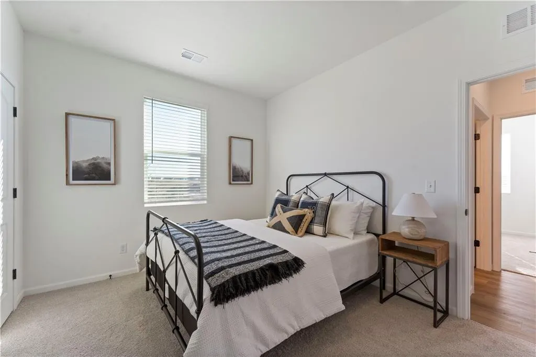
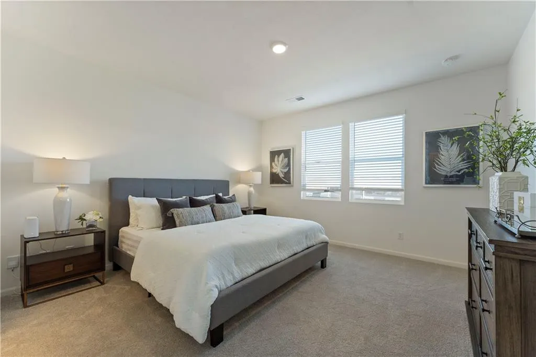
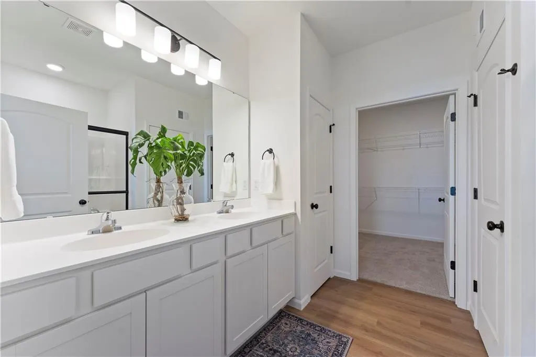
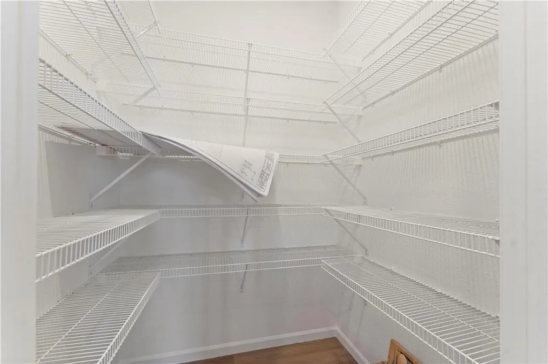
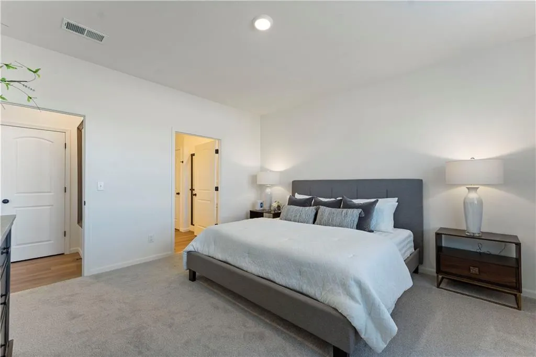
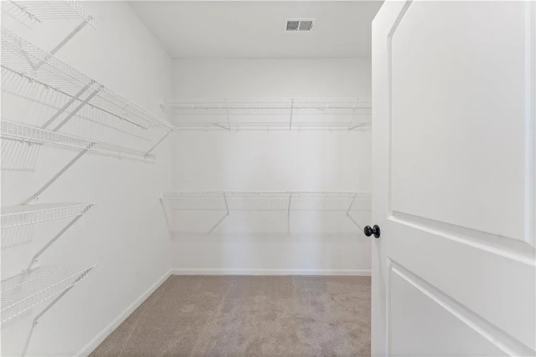
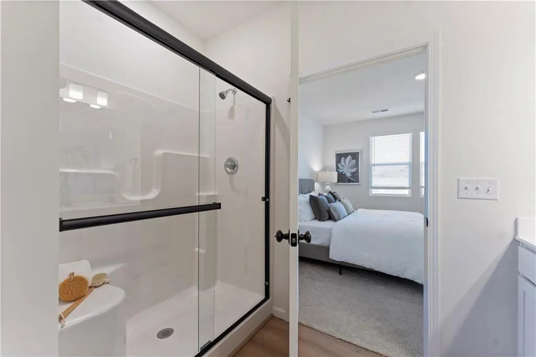
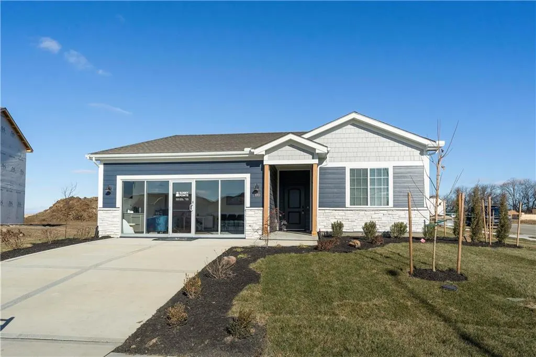
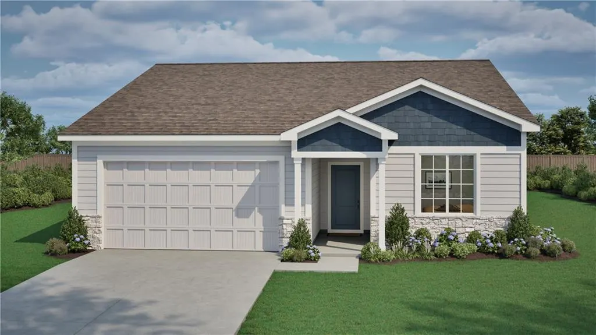
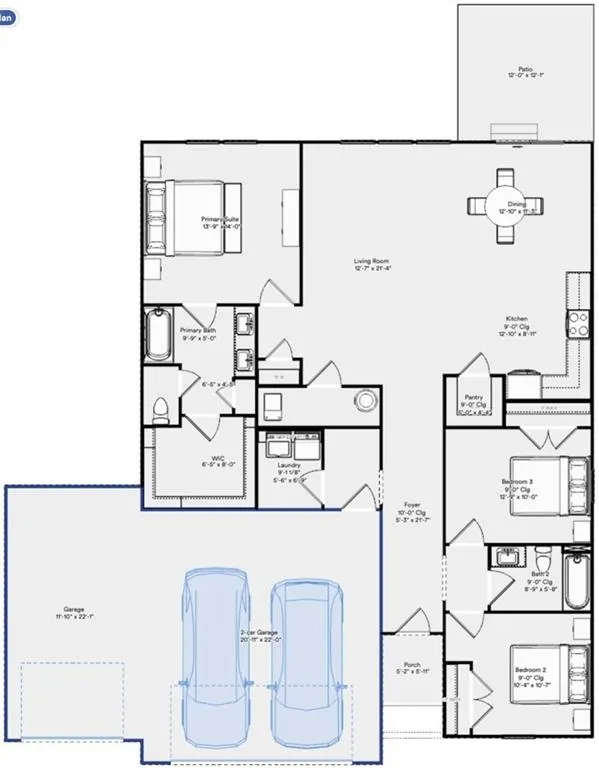
Welcome to the innovative design and modern style of Ashlar Homes! The VERY popular Graysen plan, featuring the Cottage elevation. Experience the perfect blend of modern elegance and functional design in this stunning new construction ranch. This home boasts high-end James Hardie® board with ColorPlus® Technology siding and advanced double-wall construction. Spanning 1,599 square feet on the main level, the home welcomes you with an open-concept great room with a dramatic box vault ceiling and custom car siding detail. The chef-inspired kitchen features quartz countertops, a clean white subway tile backsplash, a large center island, Frigidaire® stainless steel appliances, Moen® plumbing fixtures, and an abundant walk-in pantry with solid wood shelving. Off the mudroom, enjoy a convenient drop zone alongside upgraded wood shelving in all closets. Retreat to the primary suite, which boasts a luxurious bathroom finished with tiled floors, a walk-in tiled shower, and cultured white marble vanities. Outside, enjoy an insulated three-car garage with opener, and relax on the 10x9 patio. Come see Spring Hill's newest affordable choice for new home construction, at Fox Hollow! Under construction, No Physical House yet, at slab stage as of 9.12.26.
| Elementary School | Middle School | High School |
|---|---|---|
| Wolf Creek Elementary School | Forest Spring Middle School | Spring HIll High School |
| Price History | |
|---|---|
| 9/13/2026 | Listed $422,901 |
General Features
| Living Area | 1599 |
|---|---|
| Sewer | Public Sewer |
| Heating | Forced Air |
| Cooling | Electric |
| Possession | Funding |
| Roof | Composition |
| Appliances | Dishwasher,Disposal,Microwave,Electric Range,Stainless Steel Appliance(s) |
| HOA Fee | 350 |
| Garage Spaces | 3 |
| Association Fee Includes | No Amenities |
| Patio/Porch Features | Covered Patio |
| Architectural Style | Craftsman |
| Security Features | Smart Door Lock,Smoke Detector(s) |
| Construction Materials | Concrete,Frame,Shingle Siding |
| Year Built | 2026 |
| Property Subtype | Single Family Residence |
| Ownership | Private |
| Assoc Fee Paid Per | Annually |
| County | Johnson,KS |
| Property Type | Residential |
| Association Amenities | Play Area,Pool |
| HOA | Yes |
| Energy Efficient | Insulation,Doors,Thermostat,Windows |
| Subdivision Name | Fox Hollow |
| Facing Direction | Northwest |
| Garage Y/N | Yes |
| Full Baths | 2 |
| Status | Active |
| Directions | Take US-169 S to W 199st St in Spring Hill,turn left onto W 199th St,immediate left at light onto 199th St,head south onto S Ridgeview Rd.,turn right onto 205th St |
| High School | Spring Hill |
| City | Spring Hill |
| Association Name | Fox Hollow Homes Association |
| High School District | Spring Hill |
| MLS Area | 370 - N=167th;S=Co Ln;E=Pflumm;W=Clare Rd |
| Lot Size Units | Square Feet |
| Lot Size Square Feet | 12086.47 |
| Listing Terms | Cash,Conventional,FHA,VA Loan |
| Elementary School | Wolf Creek |
| Middle/Junior High School | Forest Spring |
| Property Condition | Under Construction |
| Public Remarks | Welcome to the innovative design and modern style of Ashlar Homes! The VERY popular Graysen plan,featuring the Cottage elevation. Experience the perfect blend of modern elegance and functional design |
| Builder Name | Ashlar |
| Standard Status | Active |
| Green Features | Fiber Cement,Low Volatile Organic Compound |
| In Flood Plain | No |
| HMS_MaintenanceProvidedYN | No |
Interior Features
| Interior Amenities | Ceiling Fan(s),Kitchen Island,Pantry |
|---|---|
| Basement | Slab |
| Flooring | Carpet,Luxury Vinyl,Tile |
| Basement (Y/N) | No |
| Air Conditioning Y/N | Yes |
| Window Features | Thermal Windows |
| Fireplace Y/N | No |
| Above Grade Finished Area | 1599 |
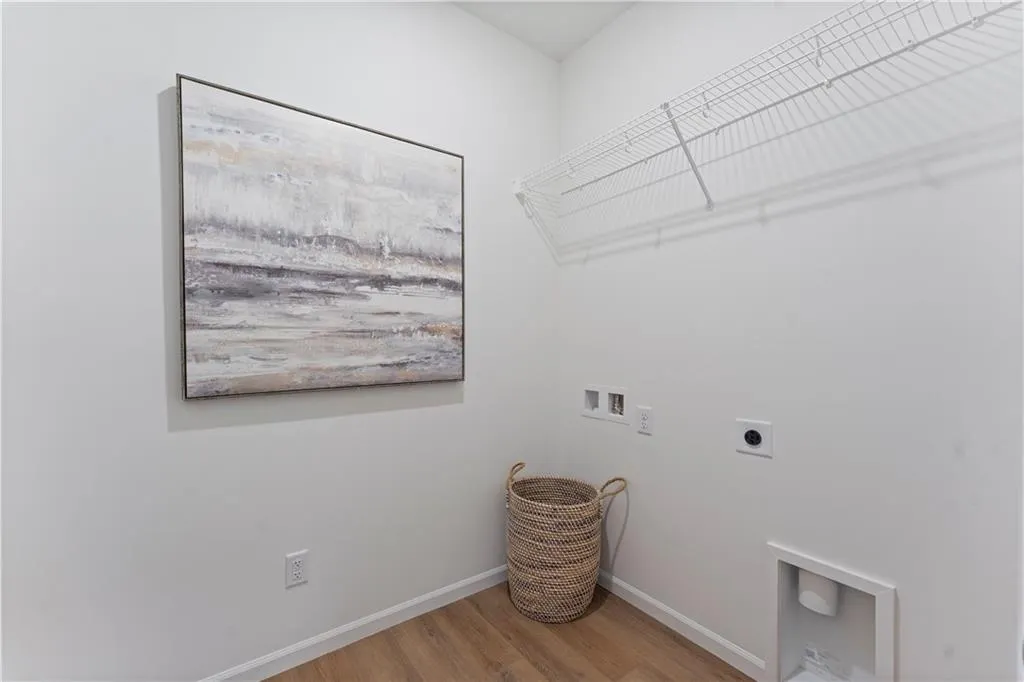
| Laundry Features | Bedroom Level,Dryer Hookup-Ele |
| Total Bedrooms | 3 |
| Dining Area Features | Breakfast Area,Kit/Dining Combo |
| Floor Plan Features | Ranch |
Exterior Features
| Parking Features | Attached,Garage Door Opener,Garage Faces Front |
|---|---|
| Lot Features | Level |
| Water Source | Public |
| Lot Size Area | 12086.47 |
| Road Surface Type | Paved |
| Builder Model | Graysen |
| Road Responsibility | Public Maintenance |
| Other Room Features | Entry,Great Room,Main Floor BR |
Amenities
- Foreclosure
- Views
- Short Sale
- New Construction
- Adult 55+
- Lease To Own
- No HOA Fees
- Furnished
- Primary On Main
- Air Conditioning
- Seller Finance
- Green
- Fixer Upper
- Horse
- Golf
- Fireplace
- Deck
- Garage
- Basement
- Pool
Property vs Single Family Average in 66083
Price
Taxes
Year Built
 The information displayed on this page is confidential, proprietary, and copyrighted information of Heartland Multiple Listing Service, Inc. (